Studio apartment organization has one core problem that regular small apartments don’t: everything happens in one room. You sleep, work, eat, and relax within the same four walls, and without boundaries the whole space slides into chaos. The fix isn’t more storage — it’s zoning. Give every activity a visual boundary, and a 400-square-foot studio starts functioning like a three-room apartment.
The zoning principle: every activity gets a visual boundary
Your brain reads a room by its visual cues. When the bed, desk, and sofa all sit in one undifferentiated space, your brain files the whole room under “everything” — which means nothing ever feels finished, and clutter from one activity bleeds into all the others.
Zoning breaks the room into 3–5 functional territories: sleep, work, living/eating, and sometimes dressing. Each zone gets a visual edge — a rug, a curtain, a shelving unit, a lighting change — that tells your eye “this area has one job.” You don’t need walls. You need signals.
Use rugs, curtains, and shelving as dividers (no construction)
Rugs define zones faster than anything else
A rug under the bed + nightstand area instantly reads as “bedroom.” A second rug under the sofa and coffee table reads as “living room.” The floor between them becomes circulation space. For a typical studio, two 5×7 rugs (or one 5×7 plus a 3×5) create the entire zone map. Keep the rugs visually distinct but in the same color family so the room still feels unified.
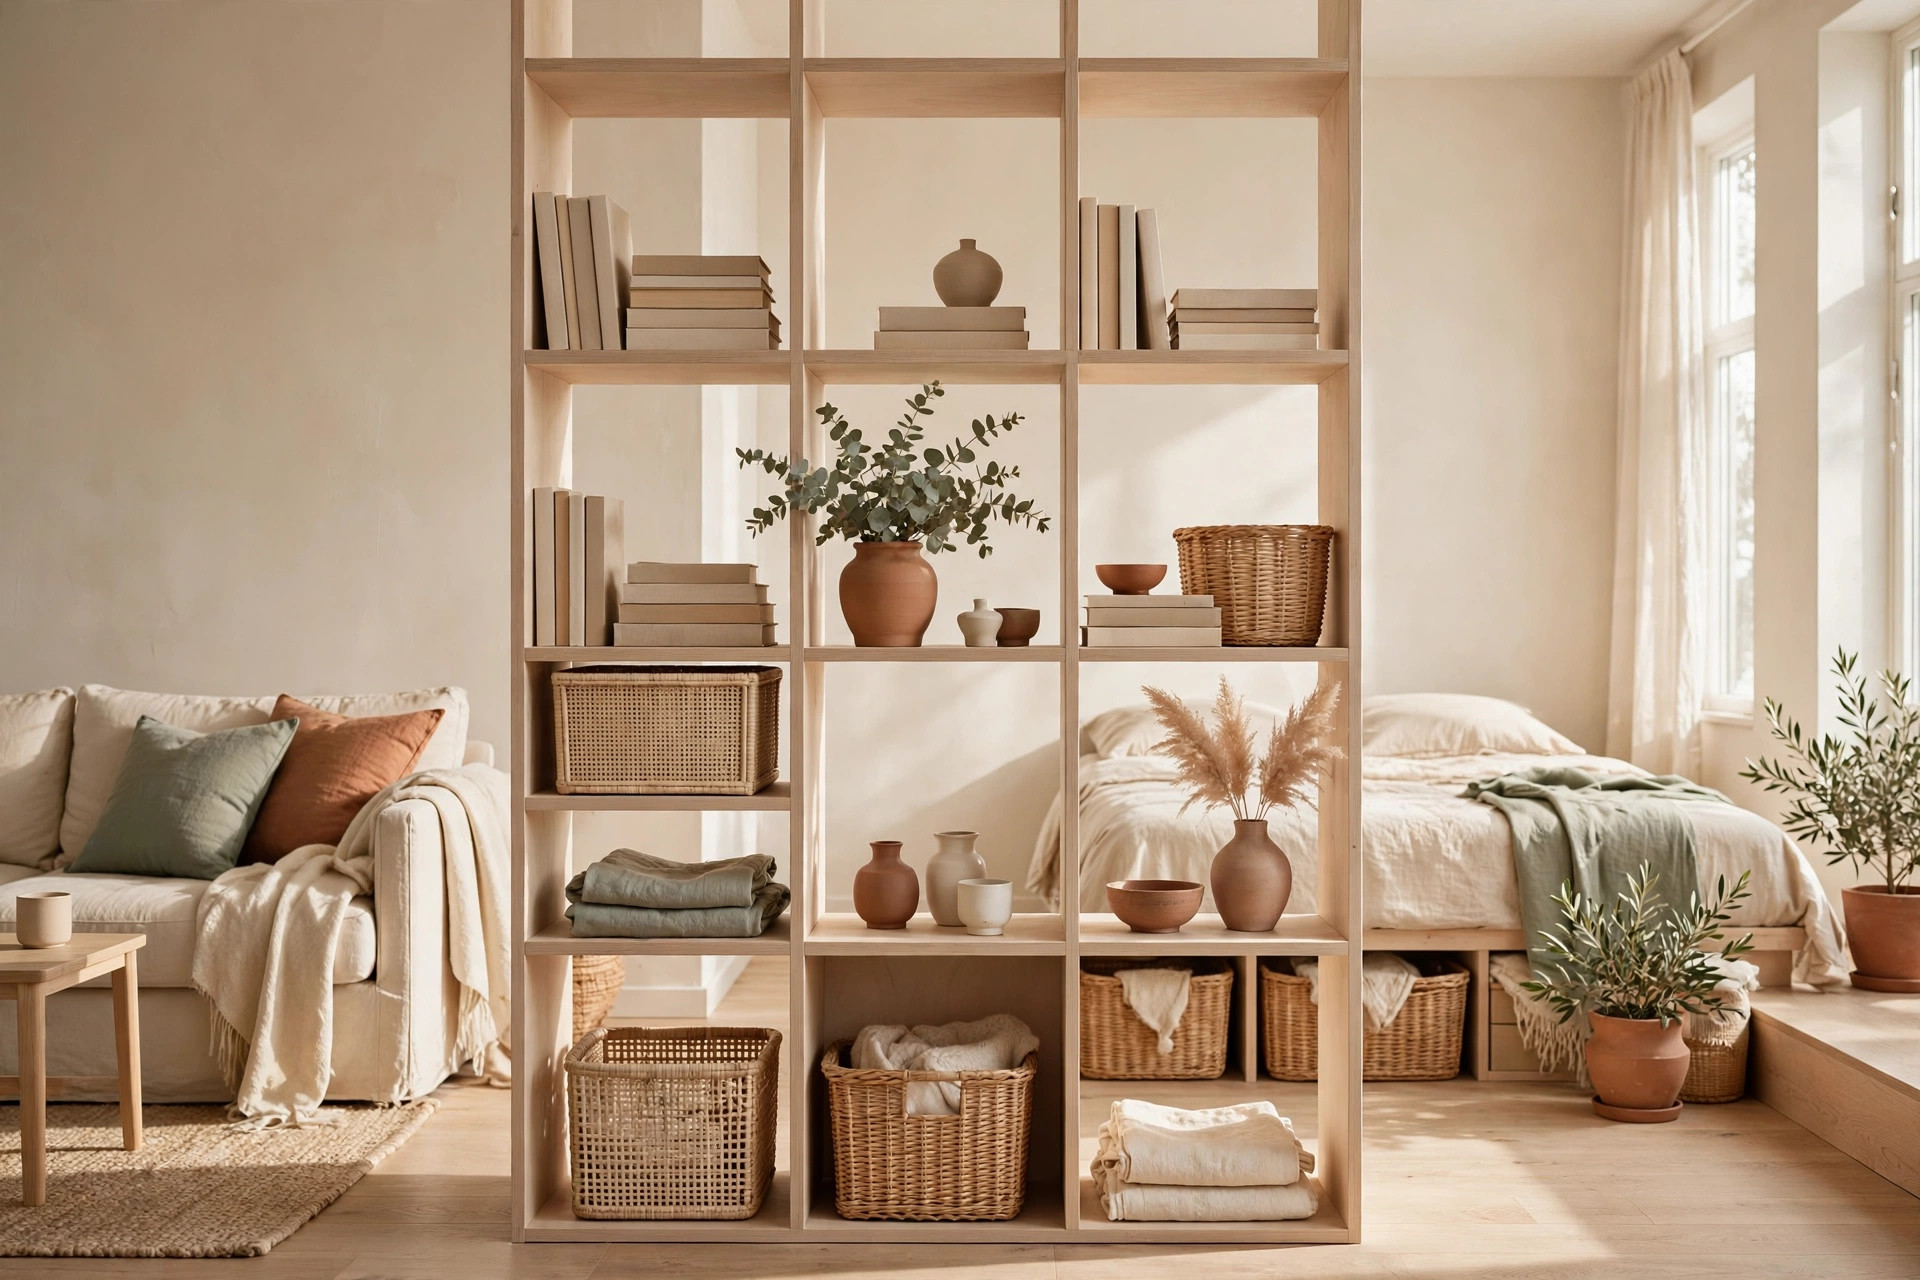
Open shelving units work as see-through walls
A low open bookshelf (36–42 inches tall) placed perpendicular to the wall divides sleep from living without blocking light — the number one rule of studio dividers. Style the shelves from both sides since both zones see them. IKEA KALLAX-style cube units are the classic choice because they’re cheap, sturdy, and the cubes fit standard storage boxes.
Curtains and ceiling-mounted tracks for real privacy
When you need an actual visual barrier — say, hiding the bed during a video call — a ceiling-mounted curtain track ($25–40, tension-mounted between walls or adhesive ceiling mounts for renters) with a linen curtain creates a soft wall. It also dampens sound slightly, which matters when your “office” is six feet from your “bedroom.”
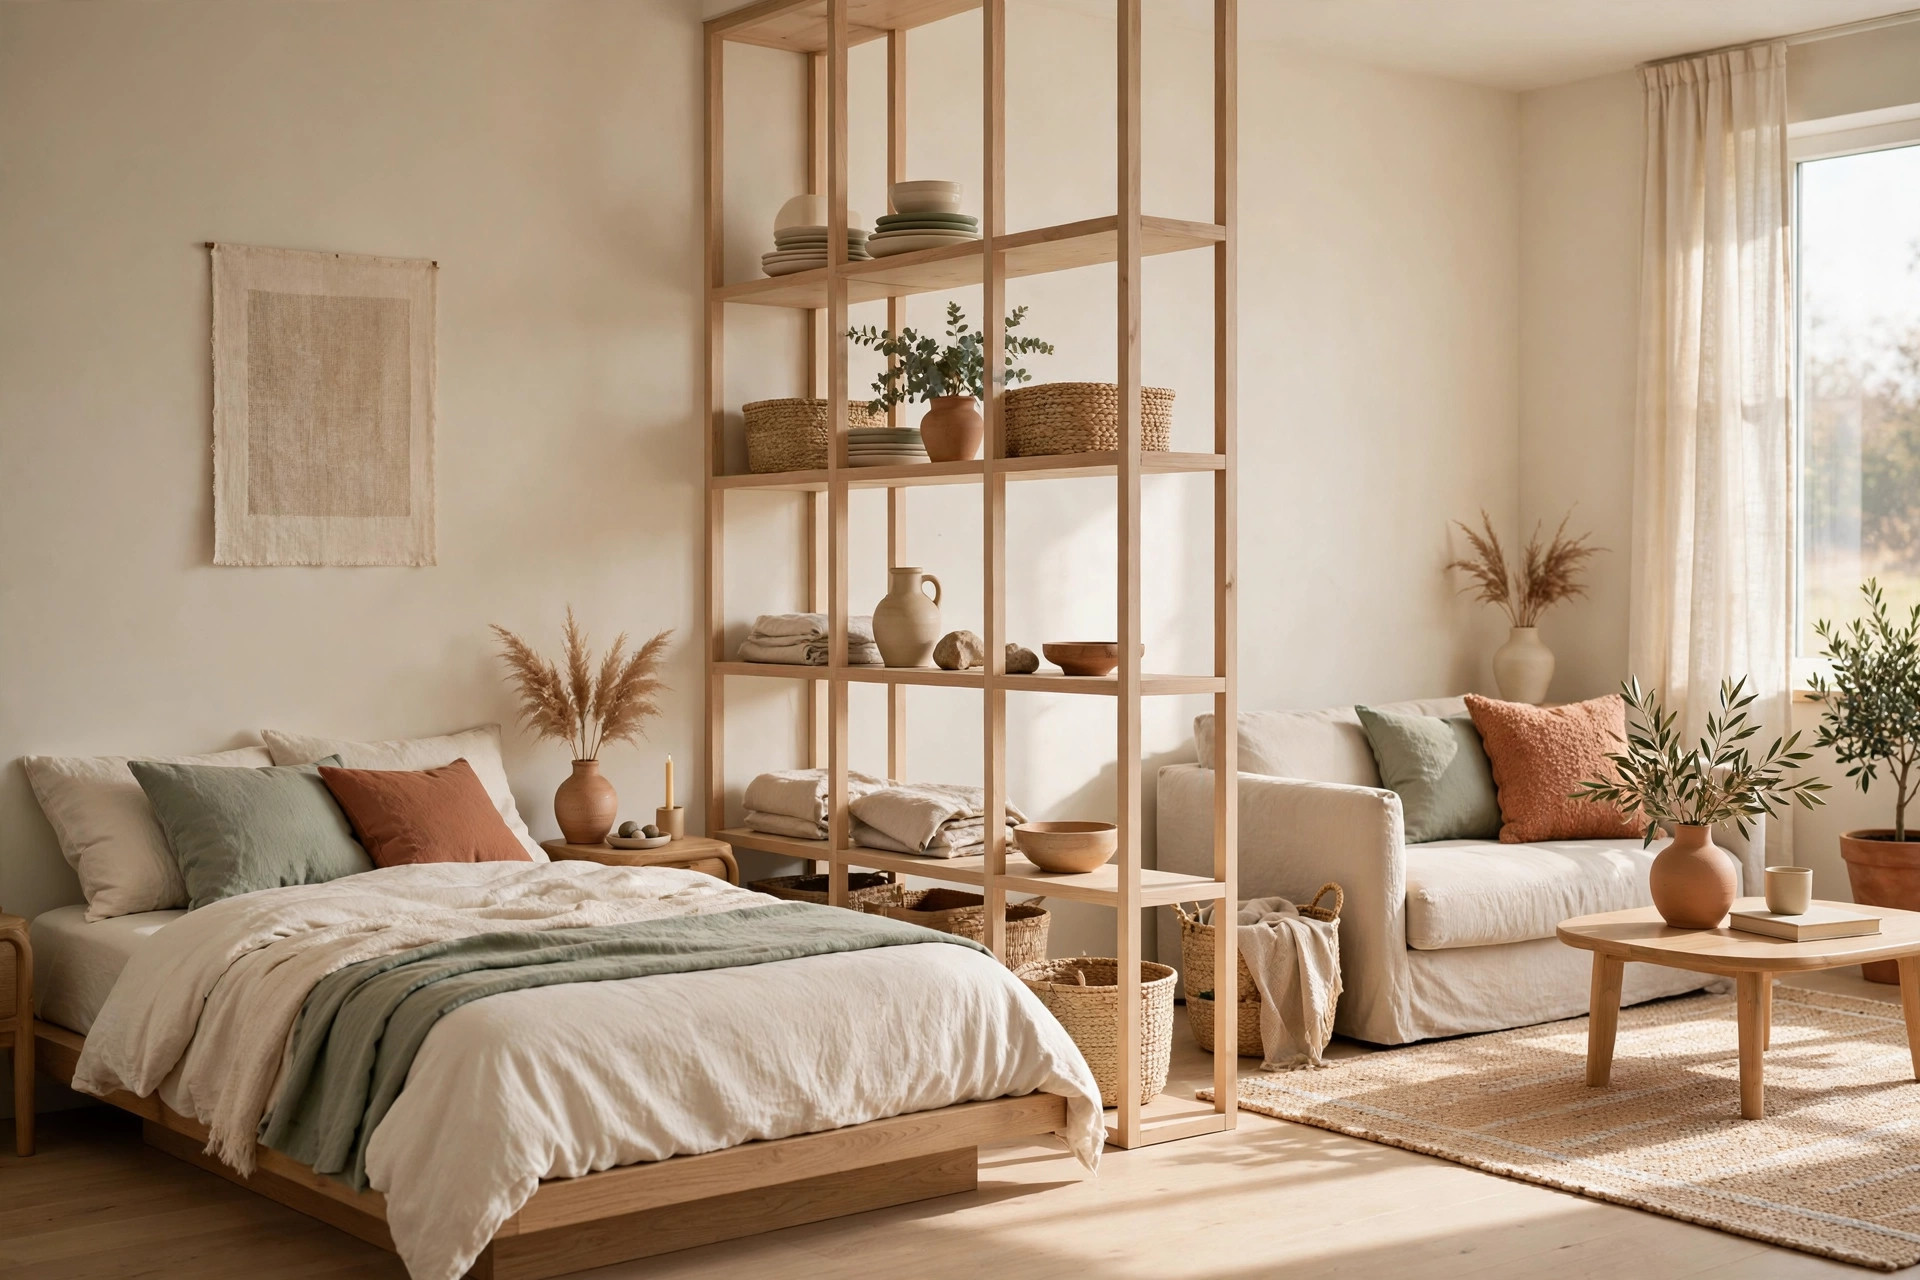
Sleep zone: protect it like a separate bedroom
Push the bed into a corner, not the middle of a wall
Corner placement frees the maximum floor area and gives the sleep zone two “walls” for free. In a studio under 500 sq ft, the bed should touch two walls or one wall + a divider — never float in open space, which wastes the perimeter around it.
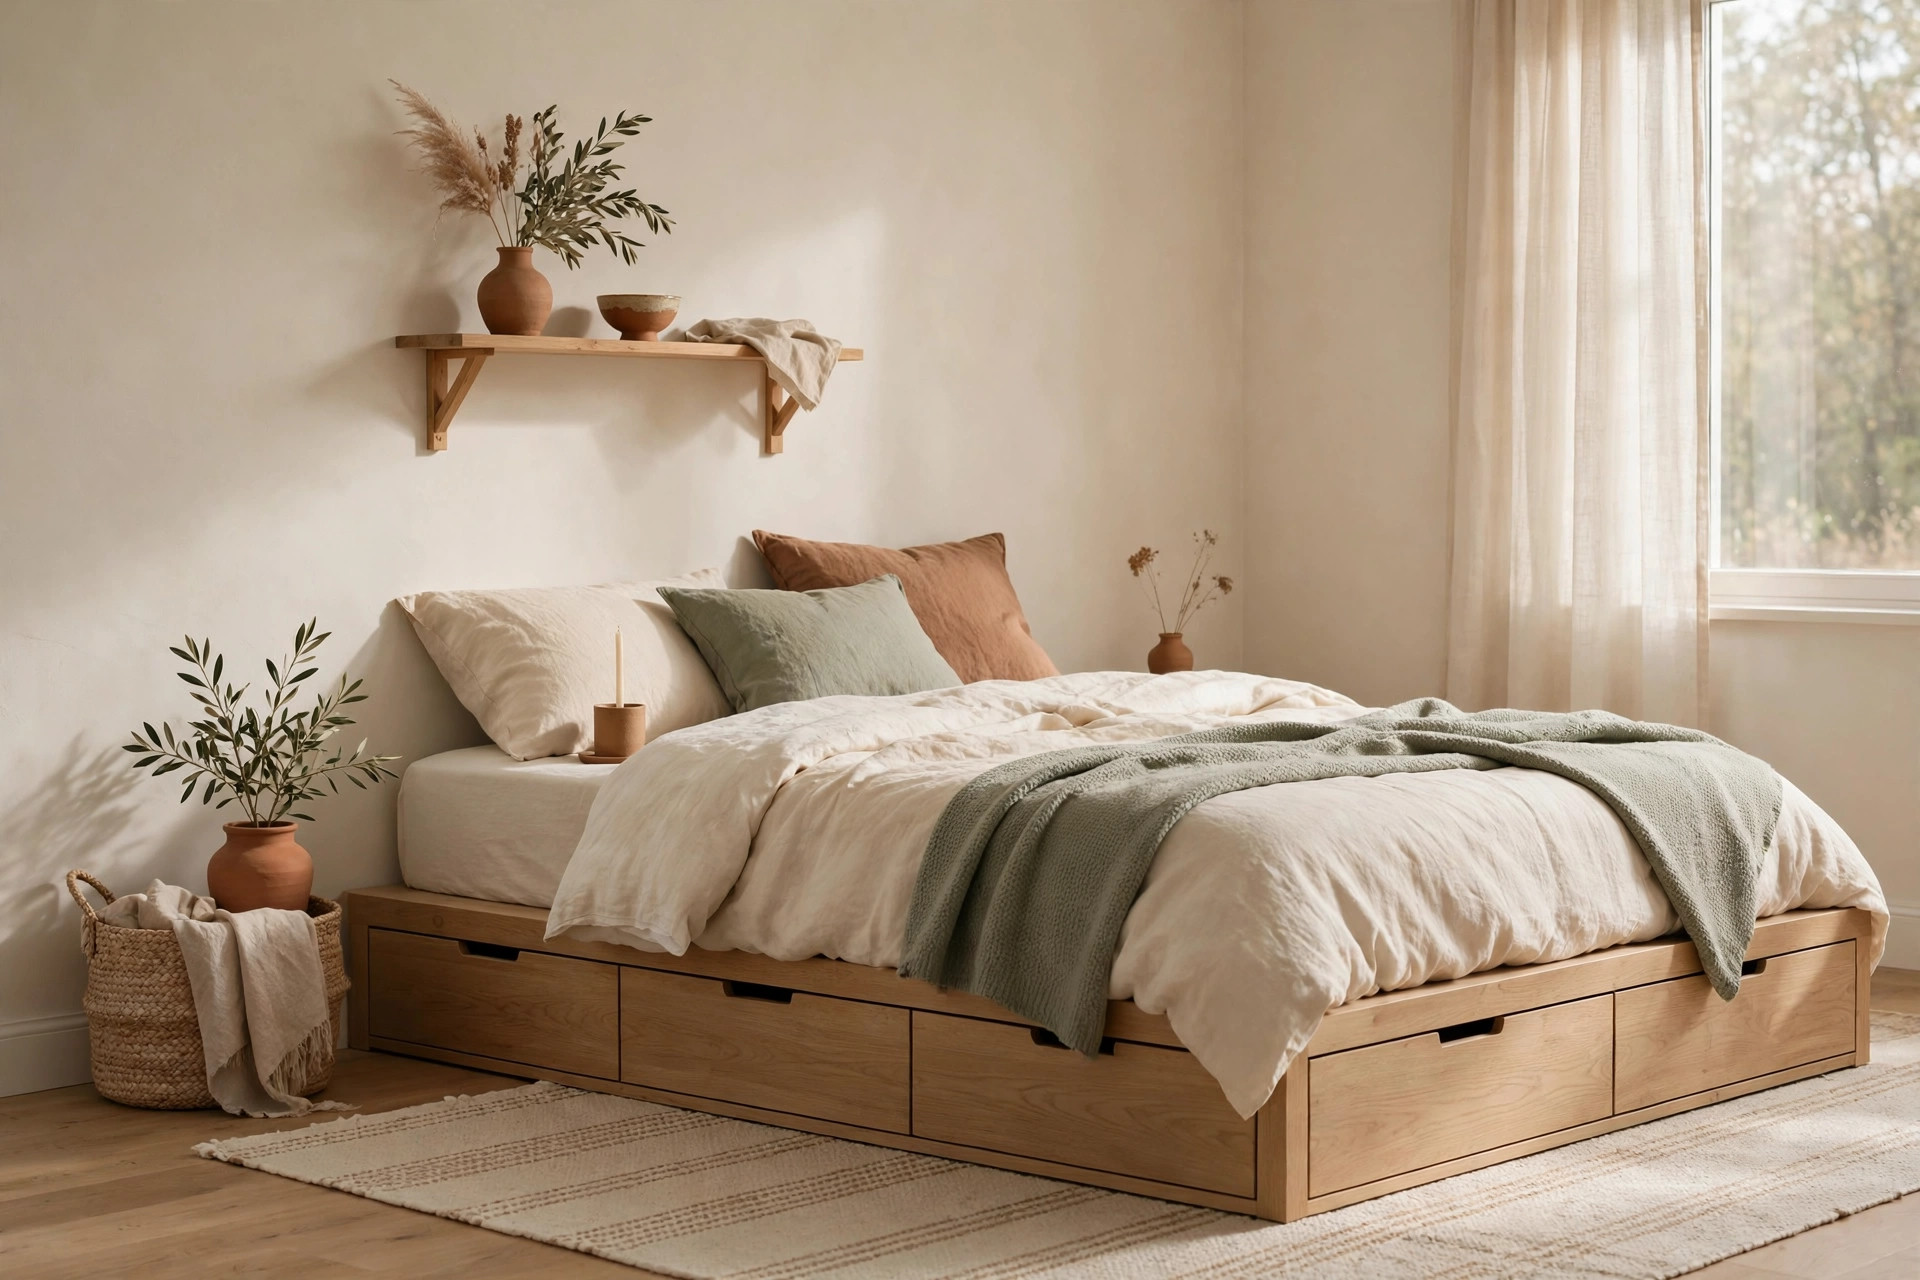
Use under-bed storage as your dresser replacement
Most studios can’t fit a full dresser plus a bed. Under-bed drawers or rolling bins (7+ inches of clearance needed — measure first) hold an entire wardrobe’s worth of folded clothes. One bin per category, labeled: tops, bottoms, undergarments, seasonal. This single move can eliminate a whole piece of furniture. Our full under-bed storage guide covers bins vs. drawers vs. vacuum bags and the clearance measurements that matter.
Add a “bedroom” light signal
A small table lamp or wall-mounted sconce on the sleep side, on a separate switch (or smart plug) from the main room light, tells your brain the day is over. Light zoning is free and surprisingly powerful — bright overhead for work hours, warm lamp for wind-down.
Work zone: the cloffice and fold-down desk
Build a closet-office if you have a spare closet
The “cloffice” — a desk inside a closet — is the studio worker’s secret weapon. Remove the closet doors (store them), install a desk-height shelf or a small desk inside, add a task light, and you have an office that closes with a curtain at 6pm. Out of sight, out of mind, zero floor footprint.
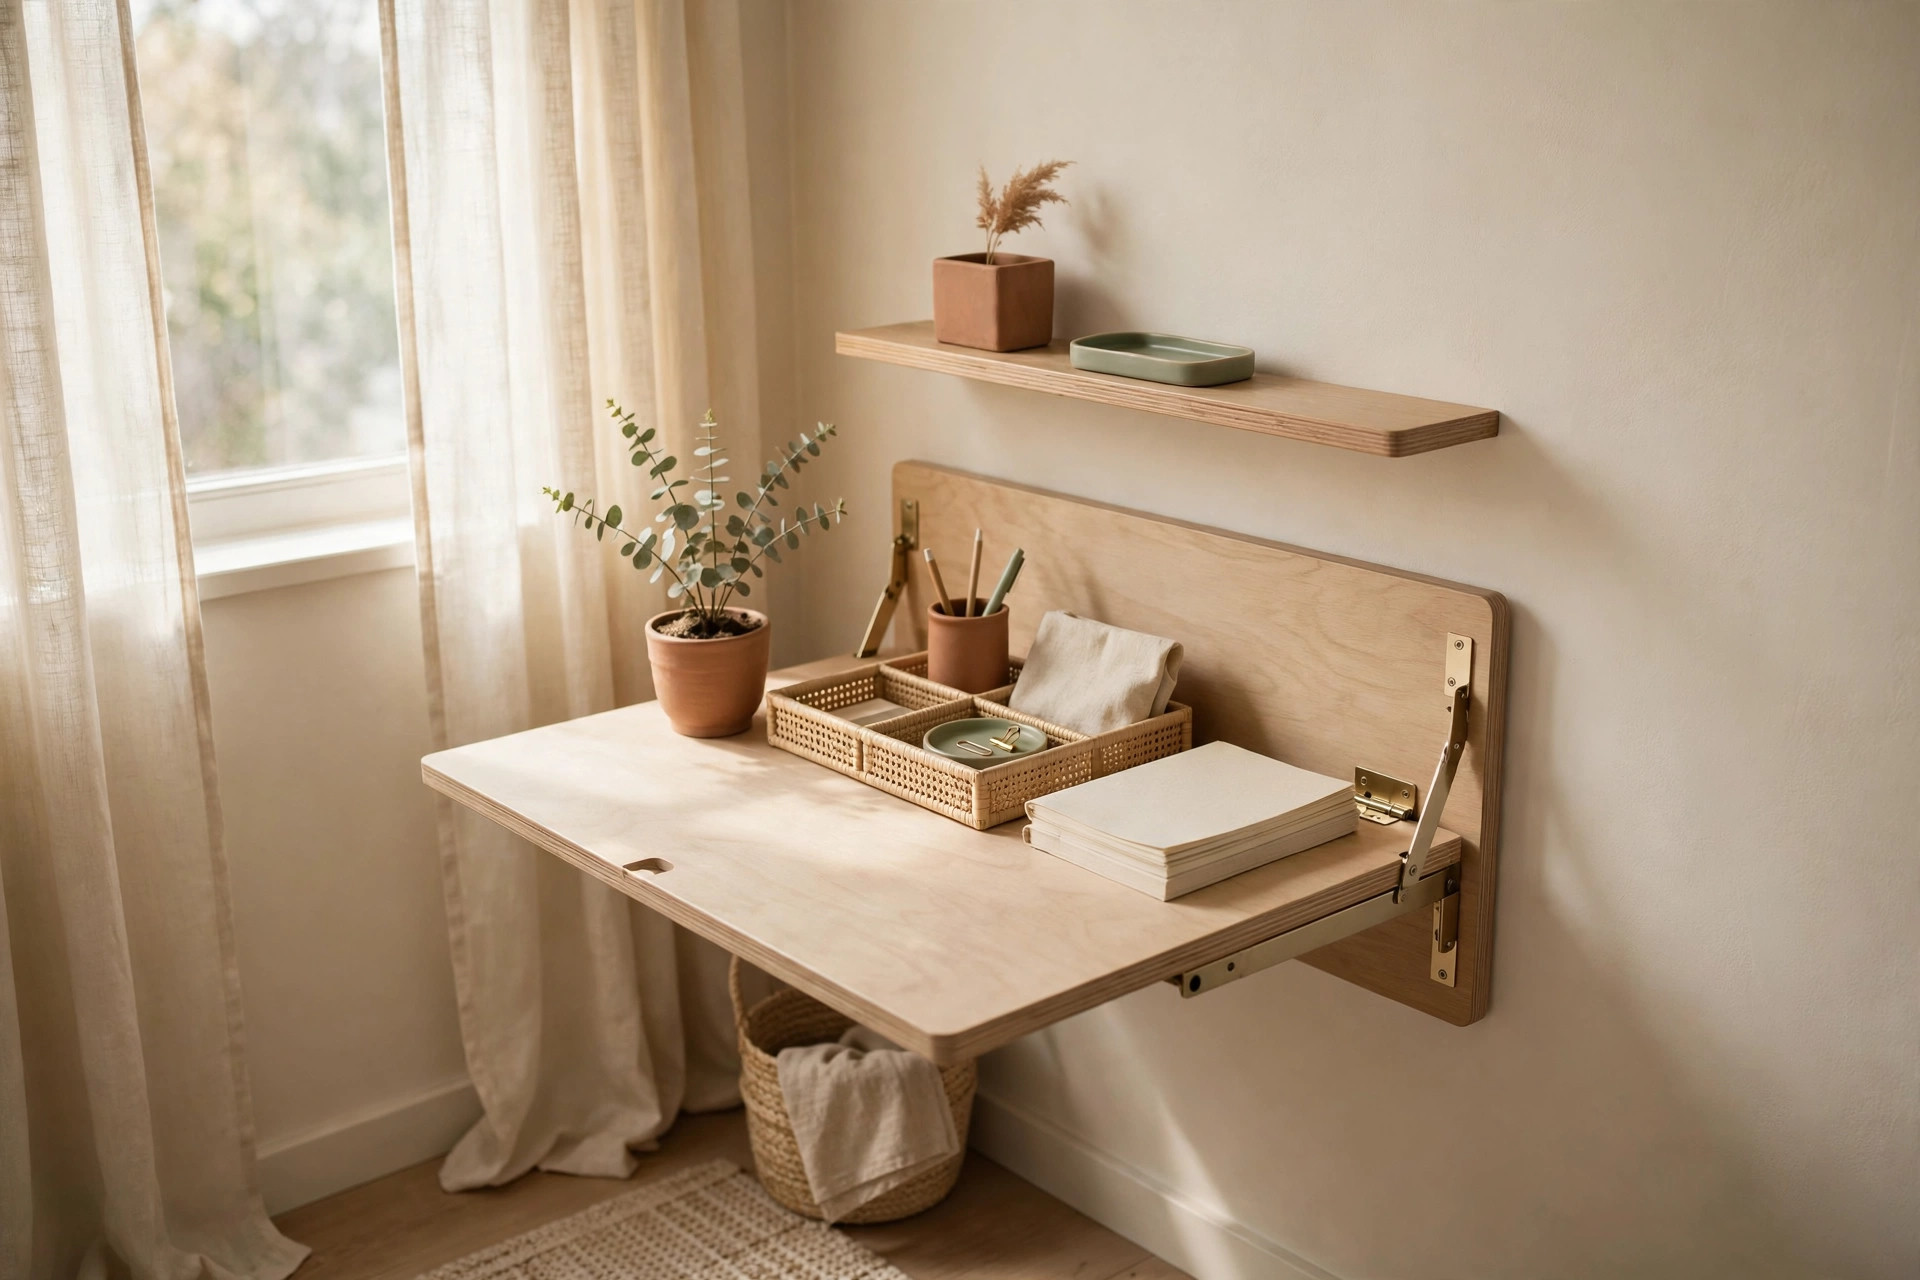
Use a fold-down wall desk when floor space is zero
Wall-mounted drop-leaf desks fold flat against the wall when not in use. Pair with a folding chair that hangs on a hook. Your “office” exists from 9 to 5 and vanishes for dinner. Look for desks rated for at least 30 lbs so they hold a monitor without sagging.
Keep work gear in one mobile caddy
Laptop, chargers, notebooks, headphones — everything work-related lives in one caddy or tote that moves between the desk and its storage spot. When the workday ends, the caddy goes into the closet or on a shelf. No stray chargers colonizing the coffee table.
Kitchen zone: cart-based everything
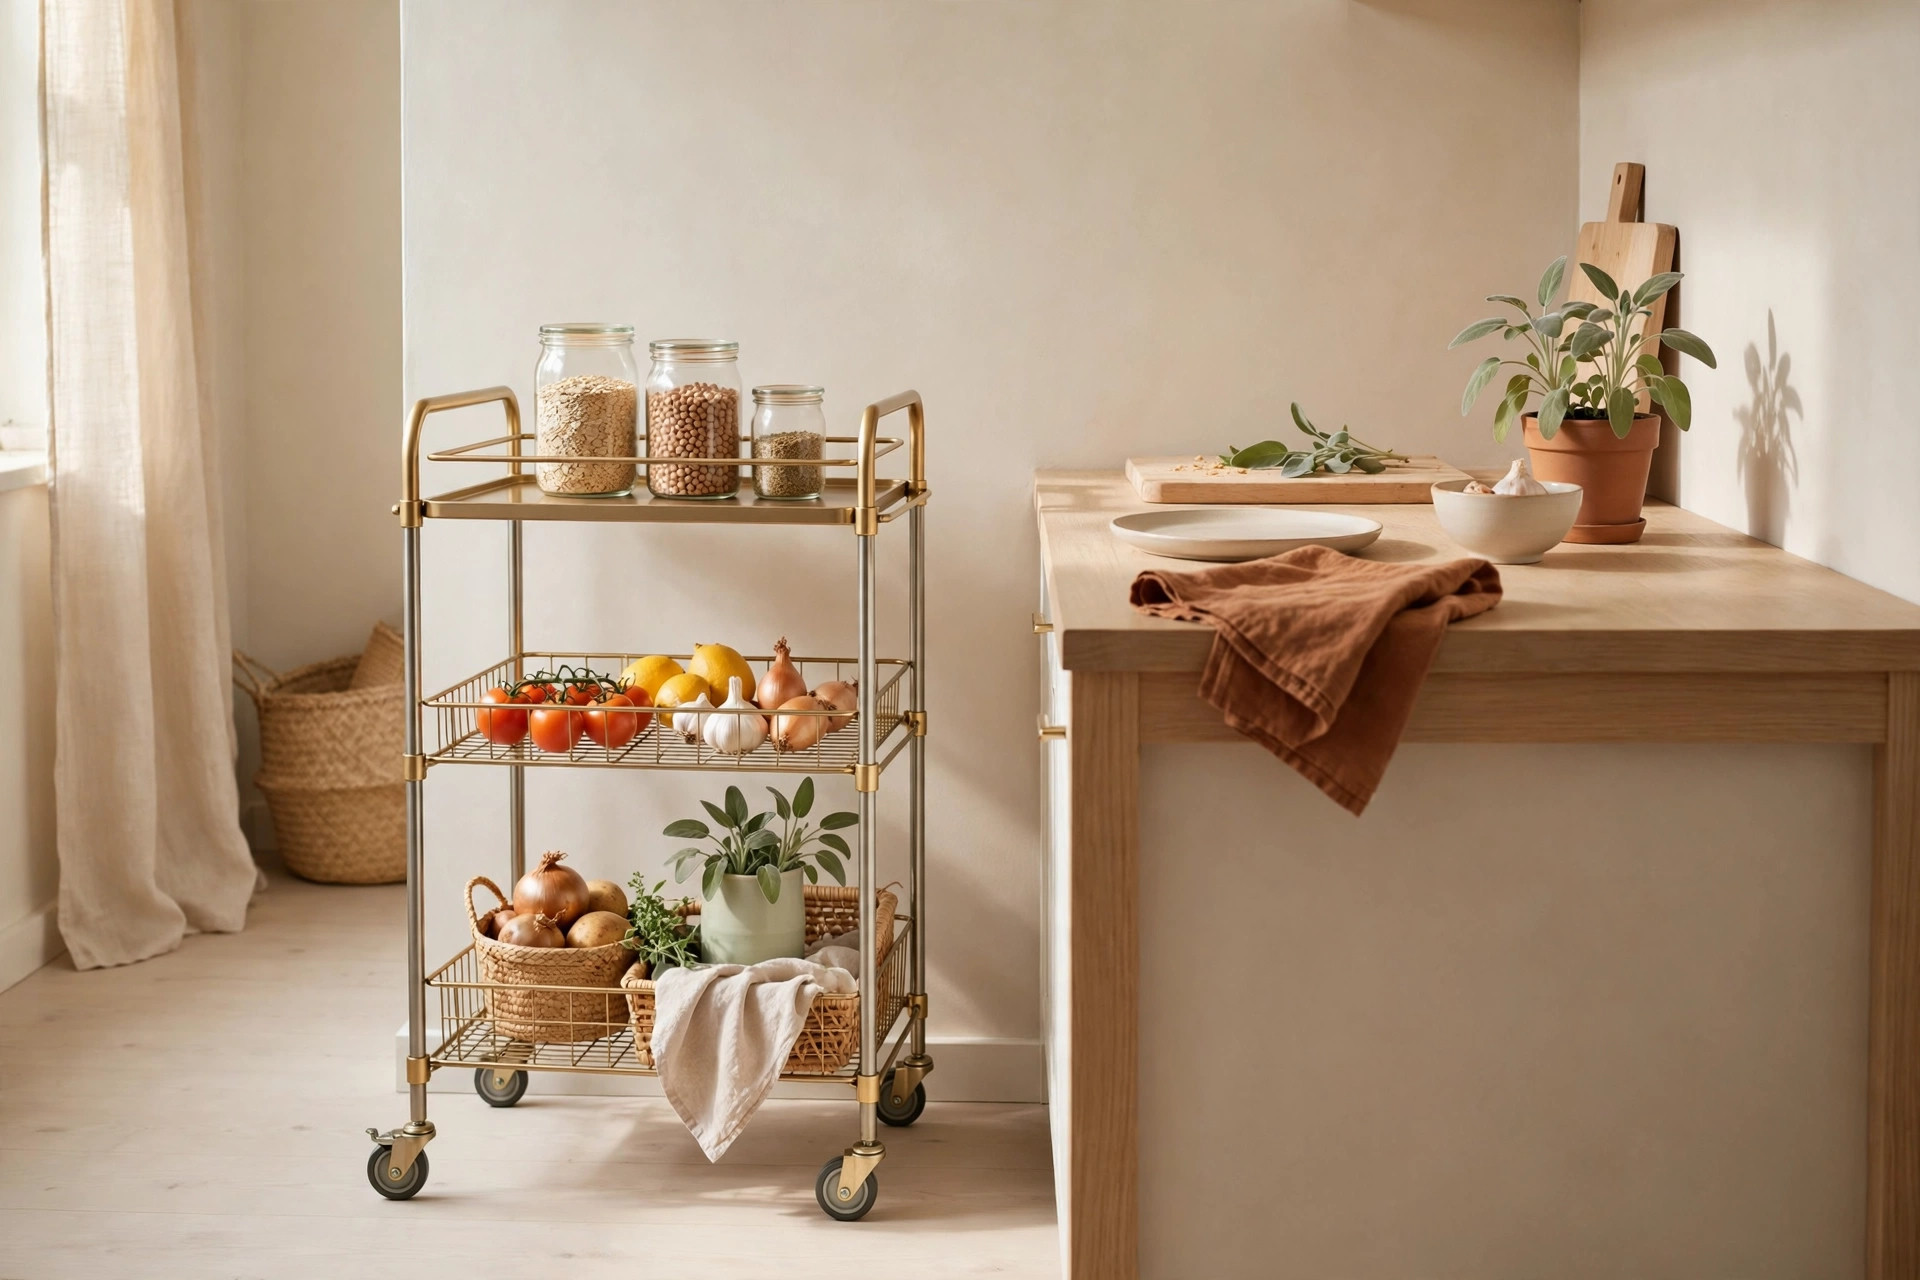
Put the pantry on wheels
A 3-tier rolling cart (roughly 18×12 inches) beside the fridge or counter functions as a mobile pantry, spice rack, and prep station. Roll it to the counter when cooking, tuck it into a 12-inch gap when done. In a studio, anything that doesn’t move should earn its permanent footprint — the cart earns it by disappearing.
Go vertical in the kitchen corner
Studio kitchens are usually a single wall or galley. Magnetic knife strips, wall-mounted rail systems for utensils, and over-cabinet-door organizers multiply storage without a single extra cabinet. The 6 inches of wall above the backsplash is the most underused strip in the whole apartment.
The “one in, one out” rule matters 3x more in a studio
In a three-bedroom house, a new gadget disappears into a closet. In a studio, it sits on your desk, which is also your dining table. The math is brutal: every new item needs an old item to leave, or the zones collapse.
Make it a real system, not a vague intention. Keep a donation bag hanging inside one closet door — when it’s full, it goes out that week. Before buying anything non-consumable, name the exact spot it will live and the item it’s replacing. If you can’t name both, don’t buy it.
Hidden storage furniture that earns its footprint
Every large furniture piece in a studio must store things. Non-negotiable.
- Storage ottoman/coffee table: blankets, board games, off-season gear inside; surface on top.
- Bed with built-in drawers: replaces a dresser outright.
- Storage bench at the foot of the bed or by the door: shoes, bags, gym gear.
- Lift-top coffee table: hides work supplies and doubles as a laptop desk.
- Nesting side tables: two tables in one’s footprint; pull out when guests come.
If a piece of furniture is just a surface with empty air underneath, it’s wasting the most expensive square footage you own.
Weekly 20-minute whole-apartment reset
Studios don’t forgive drift — there’s nowhere for clutter to hide. But they reward short, frequent resets enormously because everything is within arm’s reach.
Set a 20-minute timer once a week (Sunday evening works). Move zone by zone: strip the bed and remake it, clear every surface back to its zone’s baseline, return the work caddy to its home, roll the kitchen cart back, take out trash and recycling. Twenty minutes, whole apartment, done. Daily, run the 5-minute version: beds made, dishes in the sink (not on the counter), work gear caddied.
Frequently asked questions
How do I divide a studio apartment without making it feel smaller?
Use low, see-through dividers: open shelving under 42 inches, rugs, curtains, and lighting changes. Never use tall solid bookcases or room dividers that block light — they chop the room into caves. The goal is visual boundaries, not physical walls.
Where should the bed go in a studio apartment?
In a corner, ideally the corner farthest from the front door and the kitchen. Corner placement maximizes open floor, gives the sleep zone natural boundaries, and keeps cooking smells and entryway traffic away from where you sleep. If your front door opens straight into your living space, our entryway organization guide builds a proper drop zone for no-foyer apartments.
How do I work from home in a studio without going crazy?
Create a hard boundary between work and non-work: a cloffice with a curtain, a fold-down desk, or even just a specific chair + caddy system. The ritual matters more than the furniture — when work gear is put away, the workday is over. Never work from bed; it wrecks both sleep and focus.
What’s the biggest studio organization mistake?
Treating it like a small one-bedroom — buying bedroom furniture, living room furniture, and office furniture as separate sets. In a studio, every piece must multitask or store things (ideally both). Single-purpose furniture is the fastest route to a cramped, chaotic room.
The bottom line
Studio apartment organization is zoning, not storage. Define your sleep, work, living, and kitchen zones with rugs, shelving, and light; make every furniture piece earn its footprint; enforce one-in-one-out ruthlessly; and run the 20-minute weekly reset. One room, four jobs, zero chaos.
Pin your favorite zone idea for later, and browse our small spaces guides for room-by-room systems.