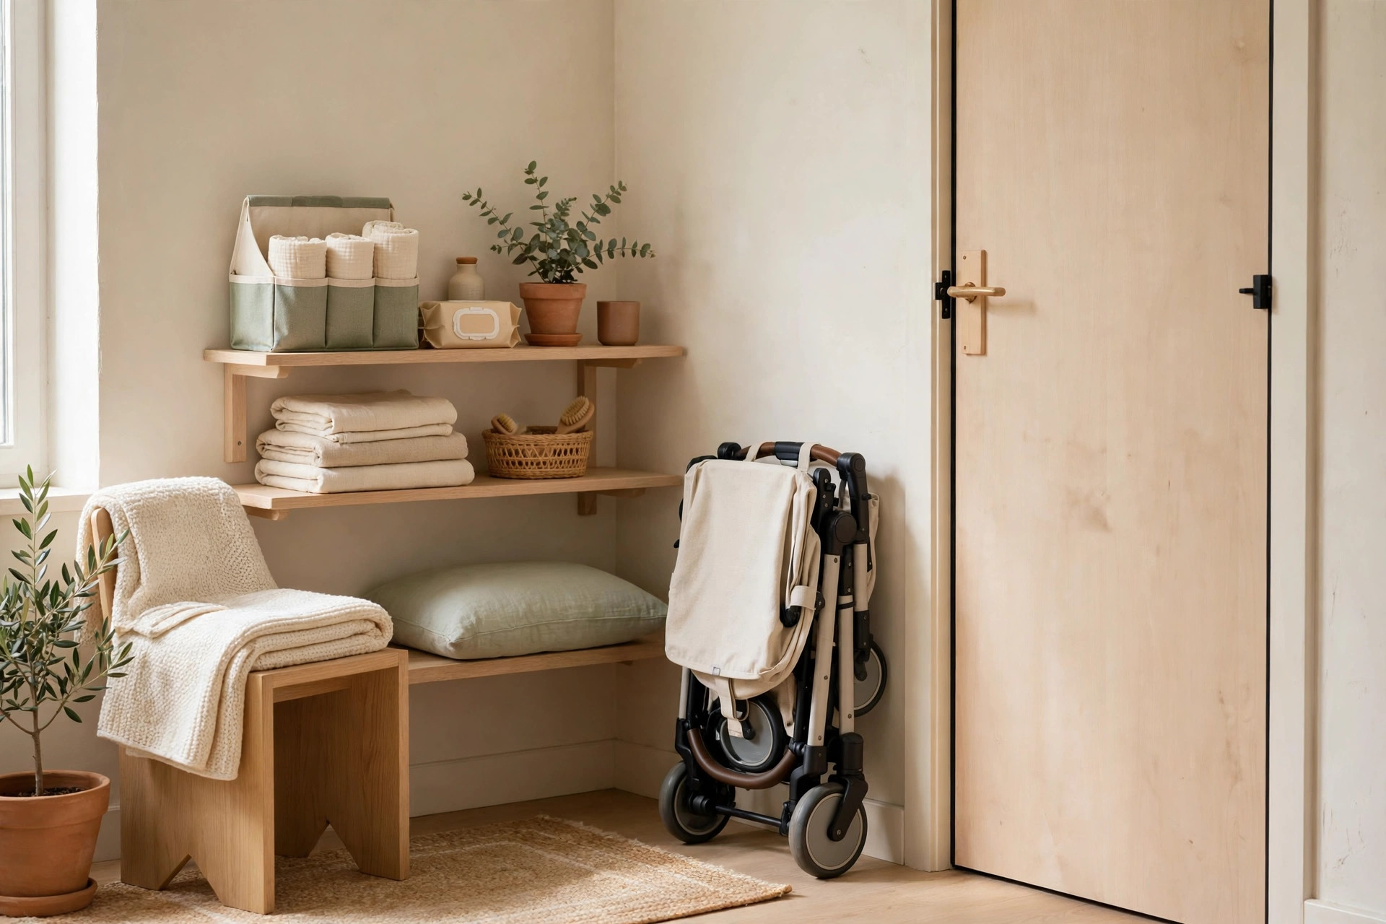
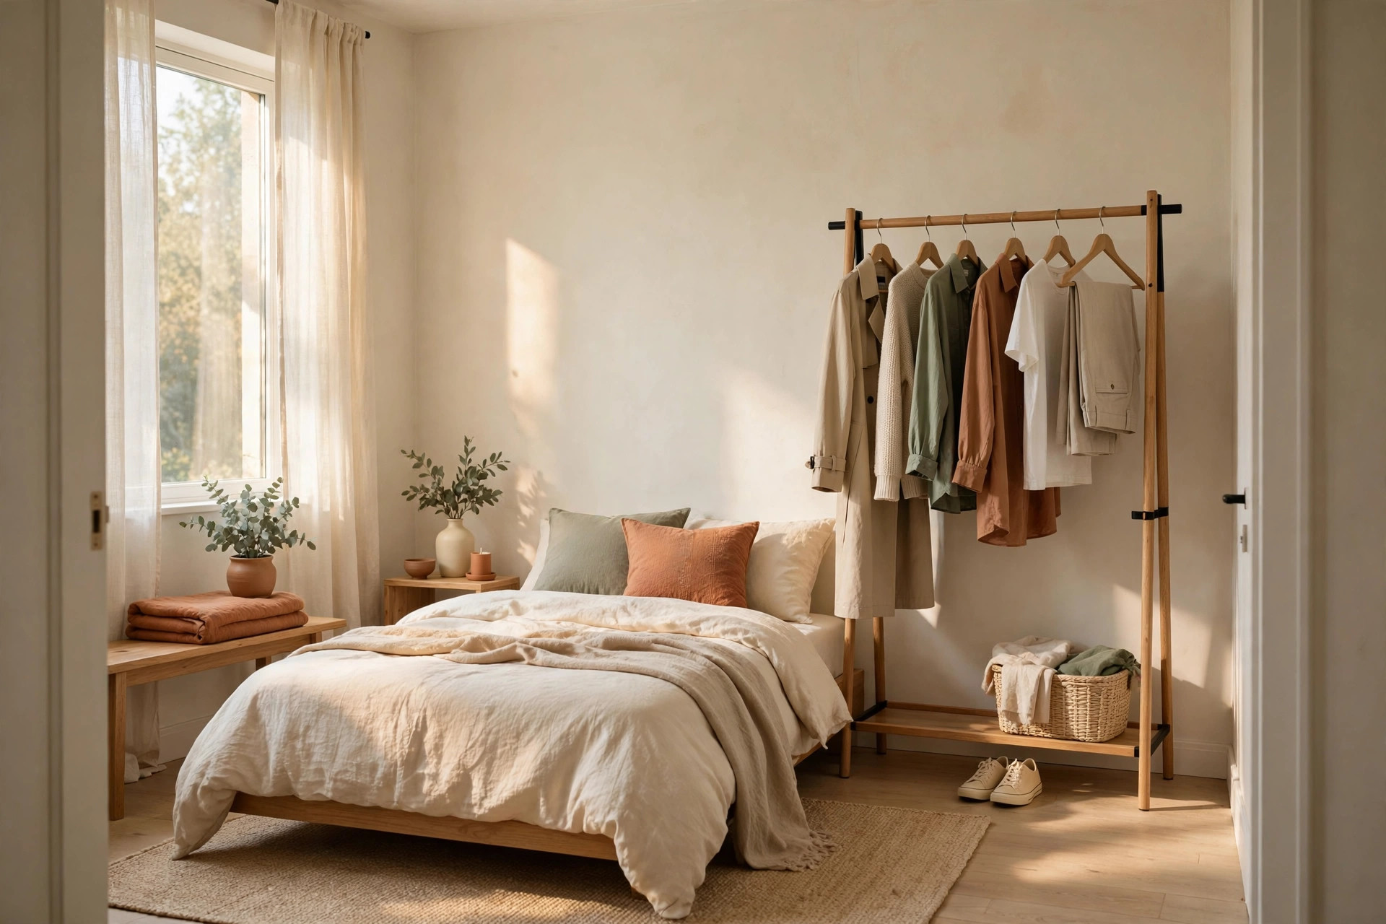
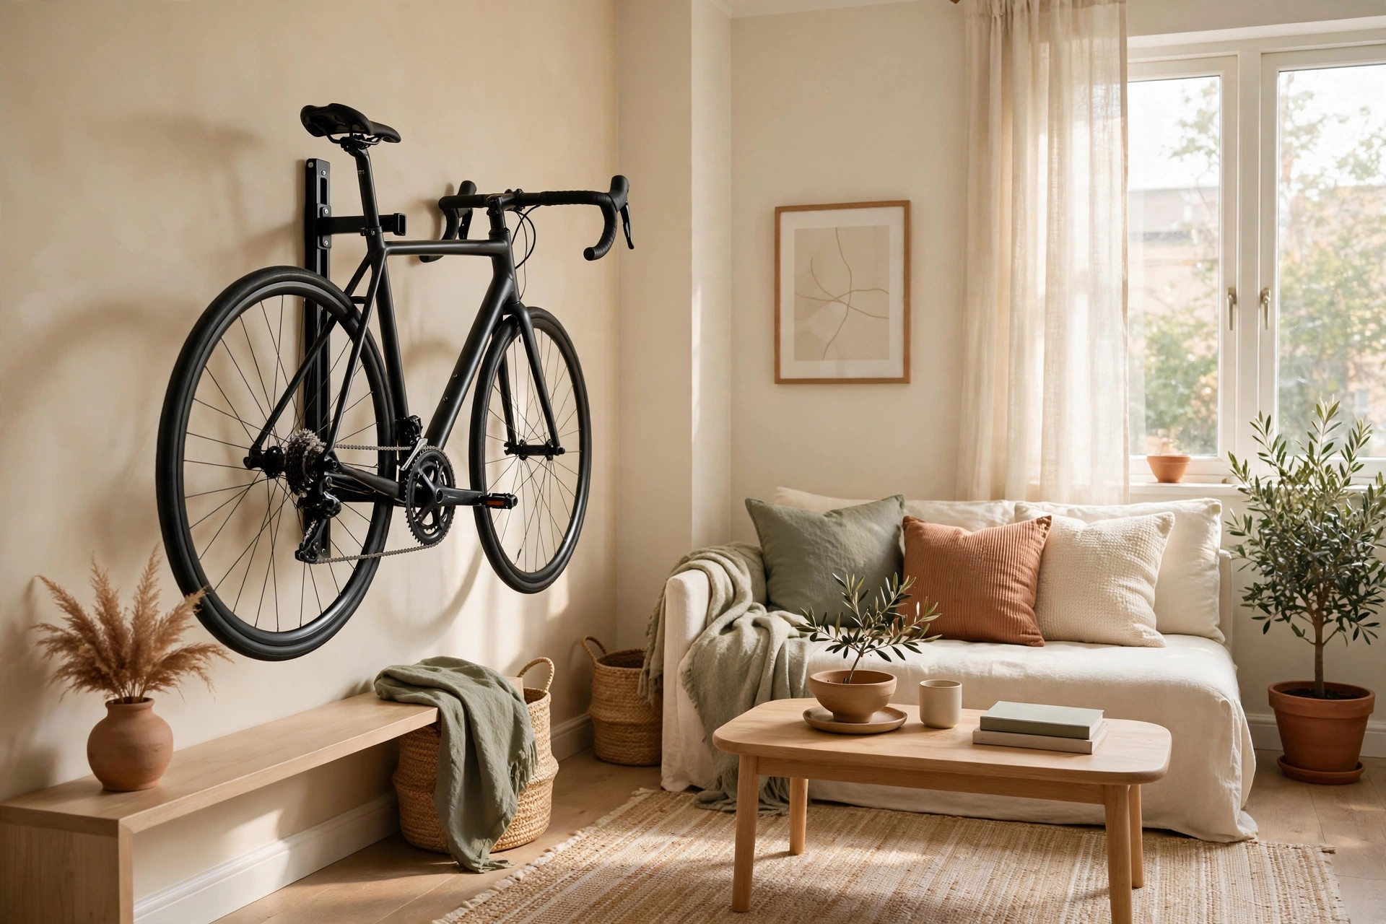
A studio apartment is one room doing the work of four, and that is exactly why most studio apartment organization ideas fail — they treat the apartment like a small living room instead of a small home. Without clear zones, the desk chair becomes a laundry rack, the kitchen counter becomes a mail sorter, and the bed becomes the place where everything lands. The fix is not more storage. It is boundaries: dividing your 400 square feet into five zones — sleep, cook, work, relax, and store — so every item has one address and one only. These 18 ideas build those invisible walls with renter-safe tricks, no drilling and no renovation required.
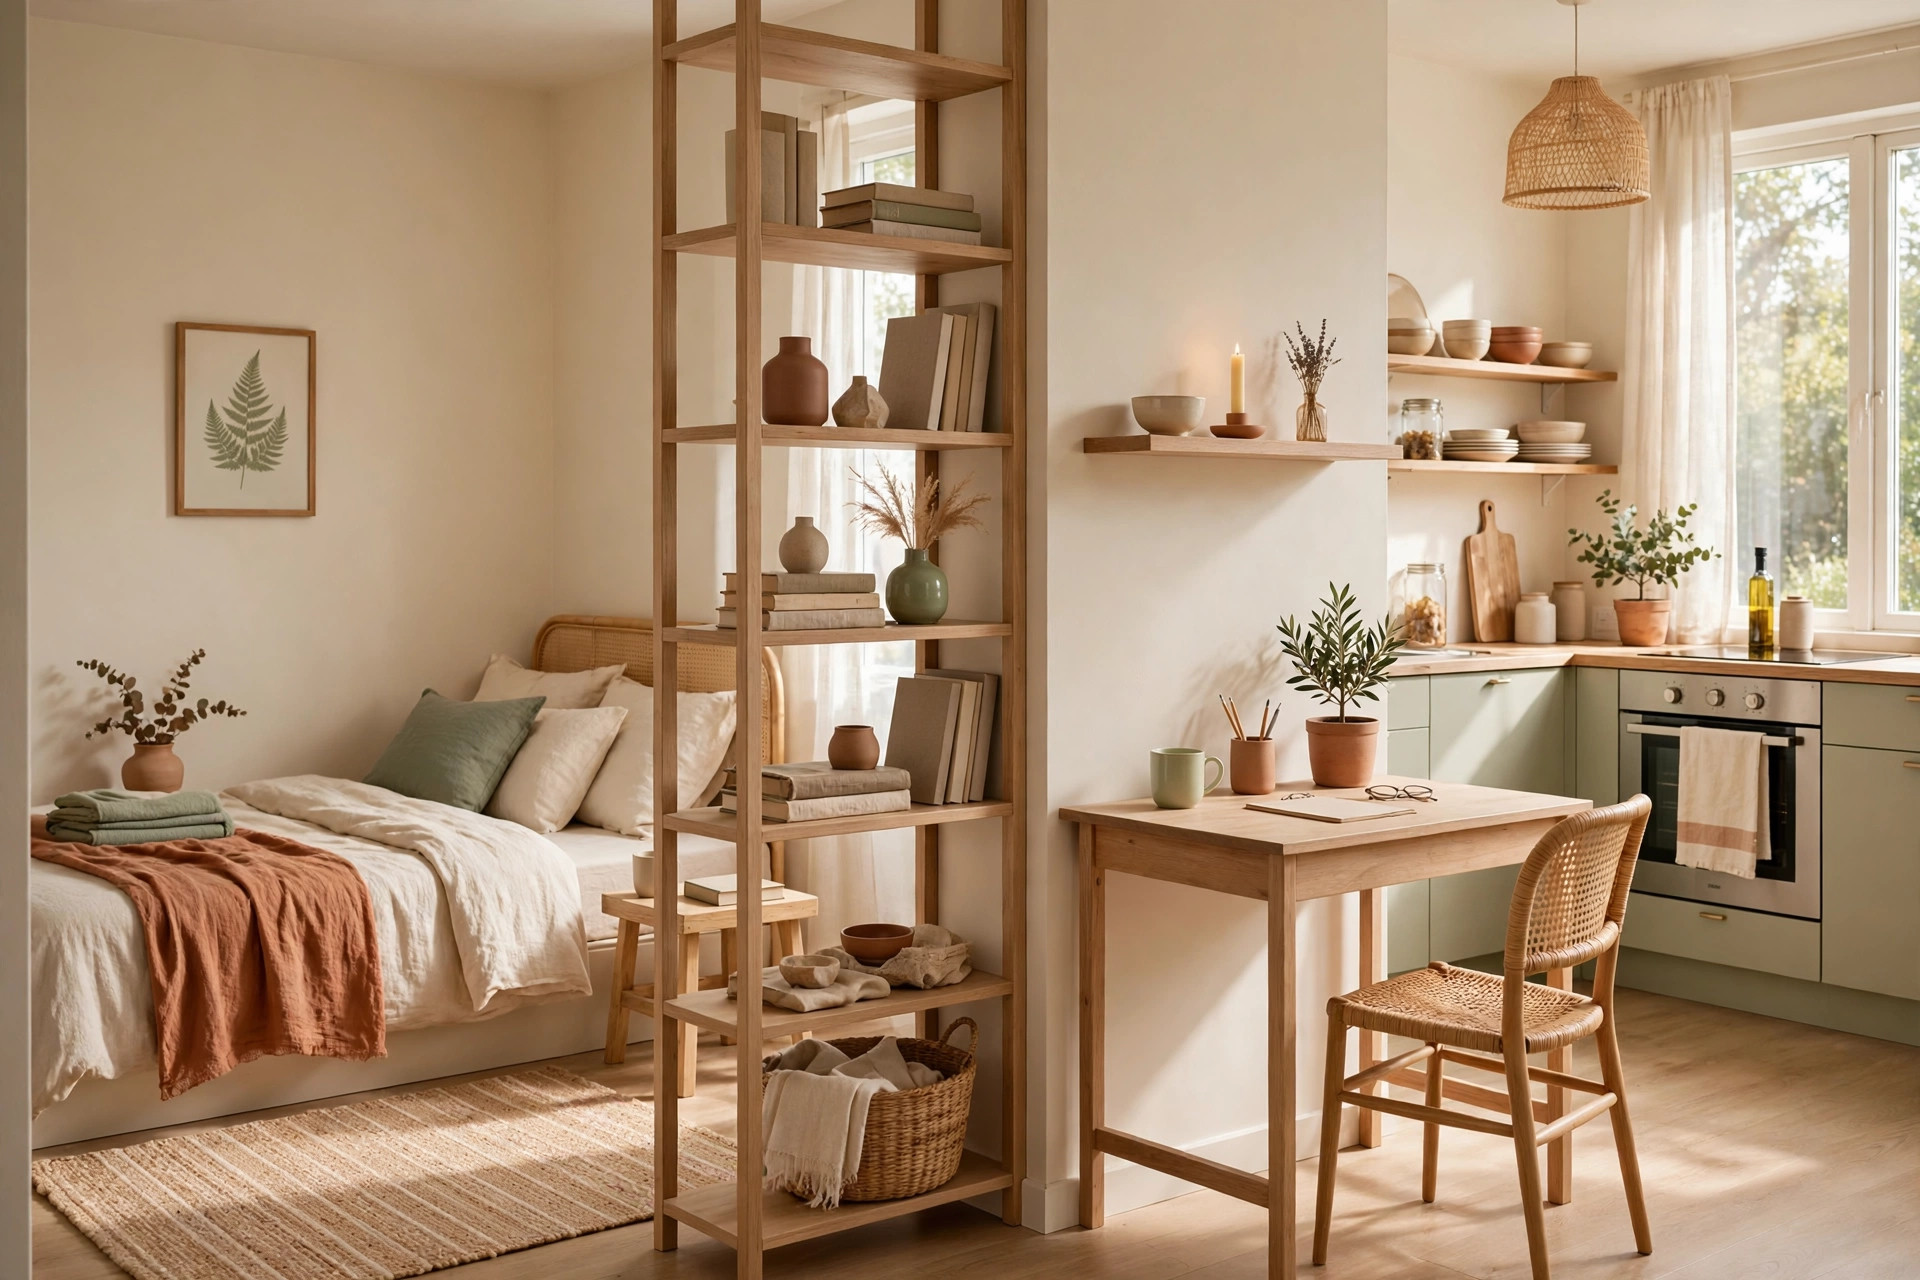
Zone thinking: why studios need invisible walls, not more stuff
A studio has no doors between functions, so the only walls are the ones you create. Furniture placement, rugs, and lighting become the architecture. These first two ideas are the foundation everything else stands on.
1. Sketch your five zones on paper before buying anything
Draw your floor plan and mark five zones: sleep, kitchen, work, living, and storage. Assign each a rough share of space — a typical 400-square-foot studio might give sleep 30 percent, living 25, kitchen 20, work 15, and storage 10. Tape the sketch inside a cabinet door and use it as a filter: every purchase has to earn its zone. For a deeper walkthrough of mapping zones to real floor plans, see our guide on Studio Apartment Organization: How to Create Zones in One Room.
2. Give every square foot exactly one job
No piece of furniture serves two zones unless you planned it. A chair that floats between “dining chair,” “desk chair,” and “laundry chair” is how studios turn chaotic. Decide — is that armchair part of the living zone or the sleep zone’s reading corner? — then arrange furniture so each zone reads as a room: a rug under the seating, a lamp marking the work corner, a curtain softening the sleep corner.
Sleep zone: carving a bedroom corner out of open space
The sleep zone has one job: feel like a bedroom, not a bed in a living room. Pick the wall farthest from the kitchen and treat that corner as sacred.
3. Push the bed against the farthest wall from the kitchen
Place the headboard on the wall most distant from the cooking area, ideally in a corner so two sides are protected. Keep 24 inches of walkway on the open side — enough to get in and out without turning sideways. If a queen eats too much floor, a double bed (54 inches wide) still sleeps two and buys back six inches of walkway per side.
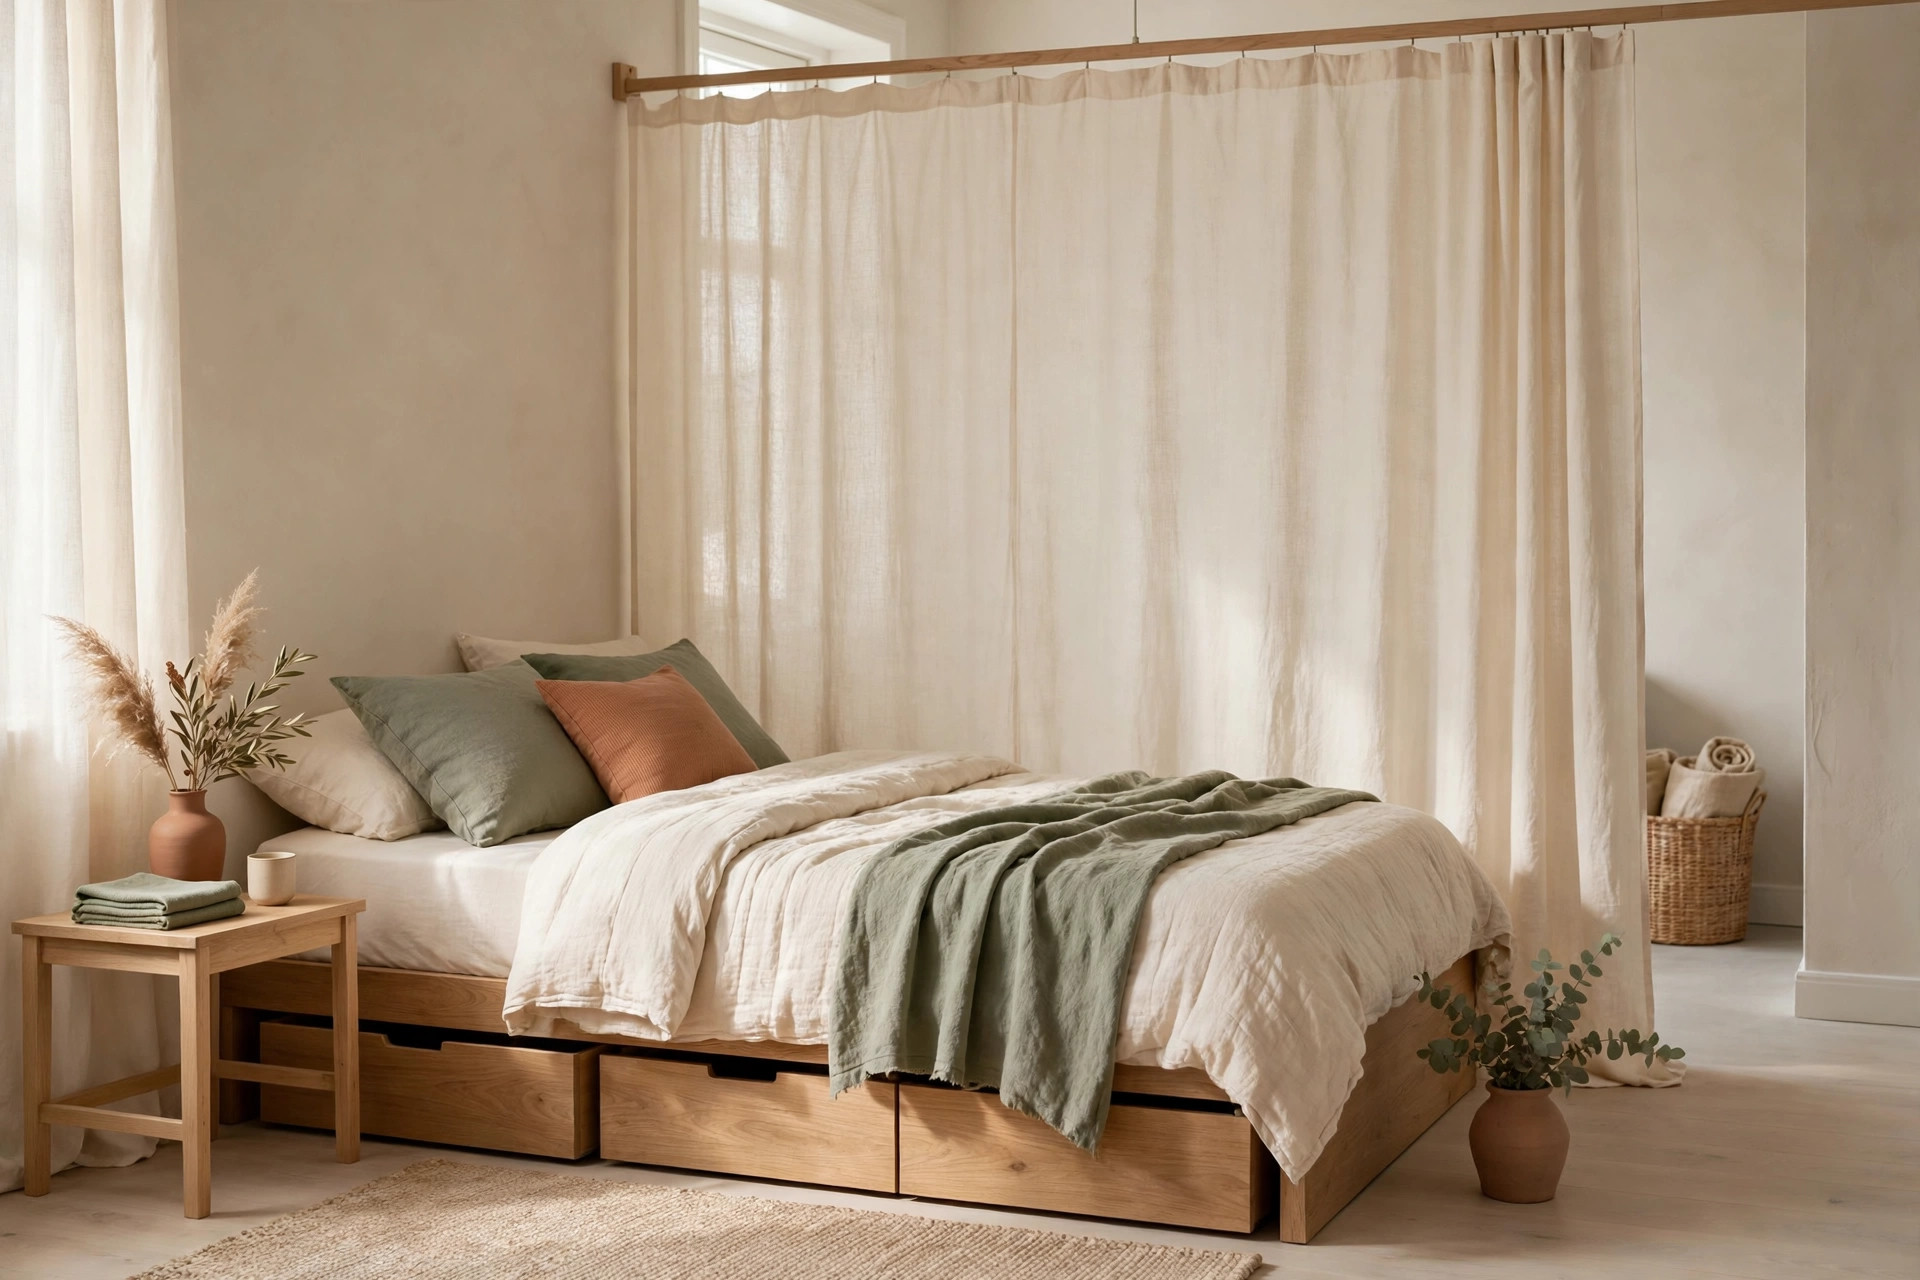
4. Turn the bed itself into the dresser
In a studio with no closet, the bed base is your largest piece of hidden storage. A frame with built-in drawers (at least 8 to 10 inches deep) replaces a dresser outright. On a tight budget, rolling bins 6 inches tall or less slide under standard frames and hold a season of off-season clothes. Assign drawers by zone logic: sleep clothes and linens here, nothing else.
Kitchen zone: containing cooking clutter in a few square feet
Kitchen zones fail because cooking generates tools, packaging, and dirty dishes faster than any other activity. The answer is containment: strict limits on what the kitchen zone holds, and vertical storage for the rest.
5. Enforce a two-foot clear prep rule
Mark two linear feet of counter as untouchable prep space — nothing lives there except while you are actively cooking. Appliances go in a cabinet or on a shelf, soap and sponges in a caddy under the sink, the mail stack in the work zone. If your counter cannot hold two free feet, your kitchen holds too much stuff, not too little counter.
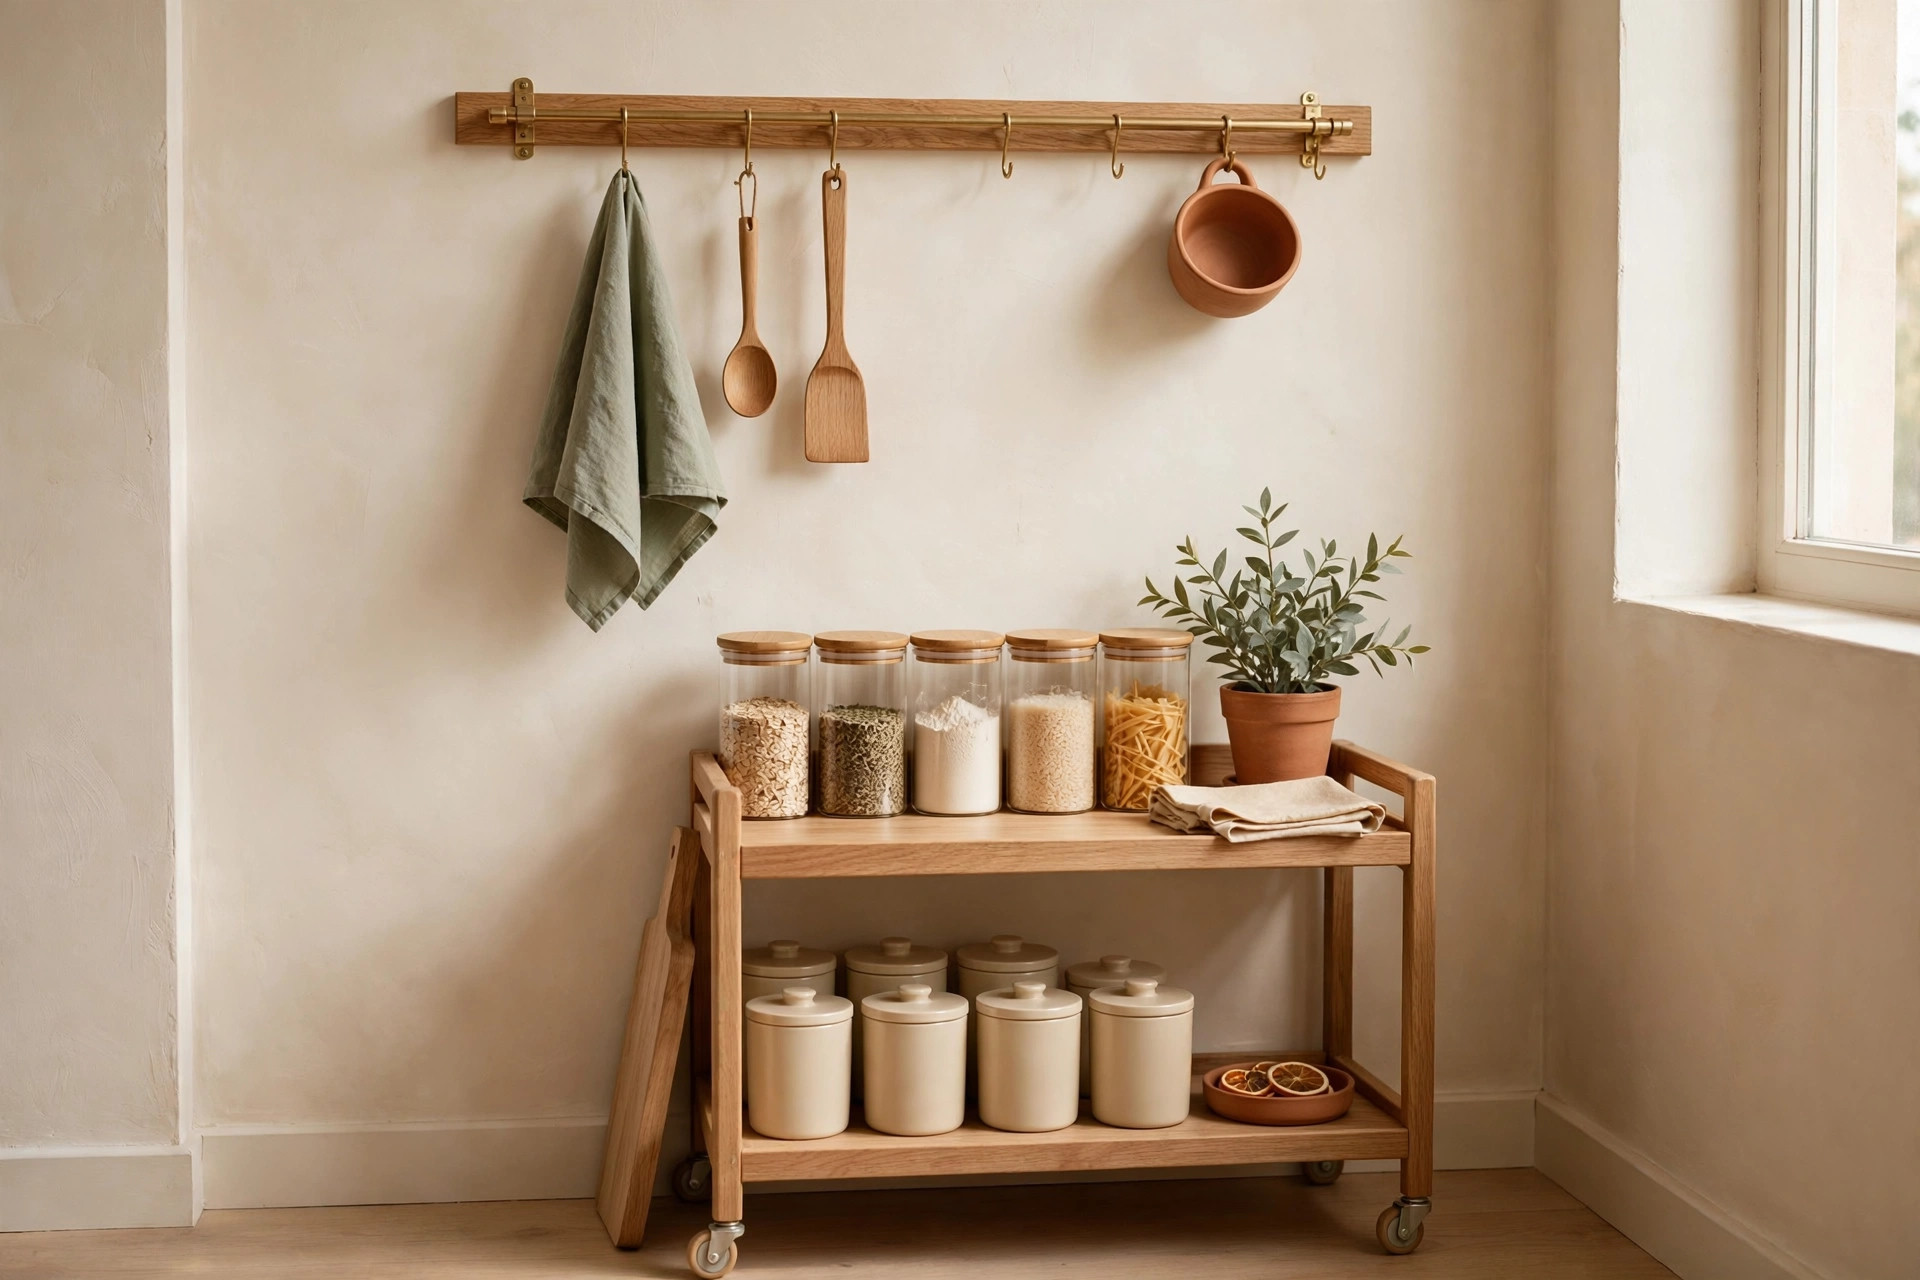
6. Mount a stainless rail for the tools you grab daily
A 16-inch wall-mounted rail with S-hooks holds your six most-used tools on 12 vertical inches of wall. It replaces a countertop utensil crock (roughly half a square foot of prep space) and keeps tools off the stove, where handles near open flames are a hazard. Adhesive-mount rails work for renters — confirm the rating supports at least 5 pounds loaded.
7. Build the coffee station into one tray
The coffee corner is the kitchen’s biggest clutter magnet: mugs, beans, filters, gadgets. Contain it on one tray (about 12 by 16 inches) holding the maker, two mugs, and the daily supplies. When the tray is full, something leaves before something new arrives. Slide it into a cabinet and the kitchen instantly reads as clean.
Work zone: a real desk setup that disappears after hours
Working from a studio means your office shares a room with your couch, your bed, and your dinner. The work zone succeeds when it is fully present at 9 a.m. and fully gone at 6 p.m.
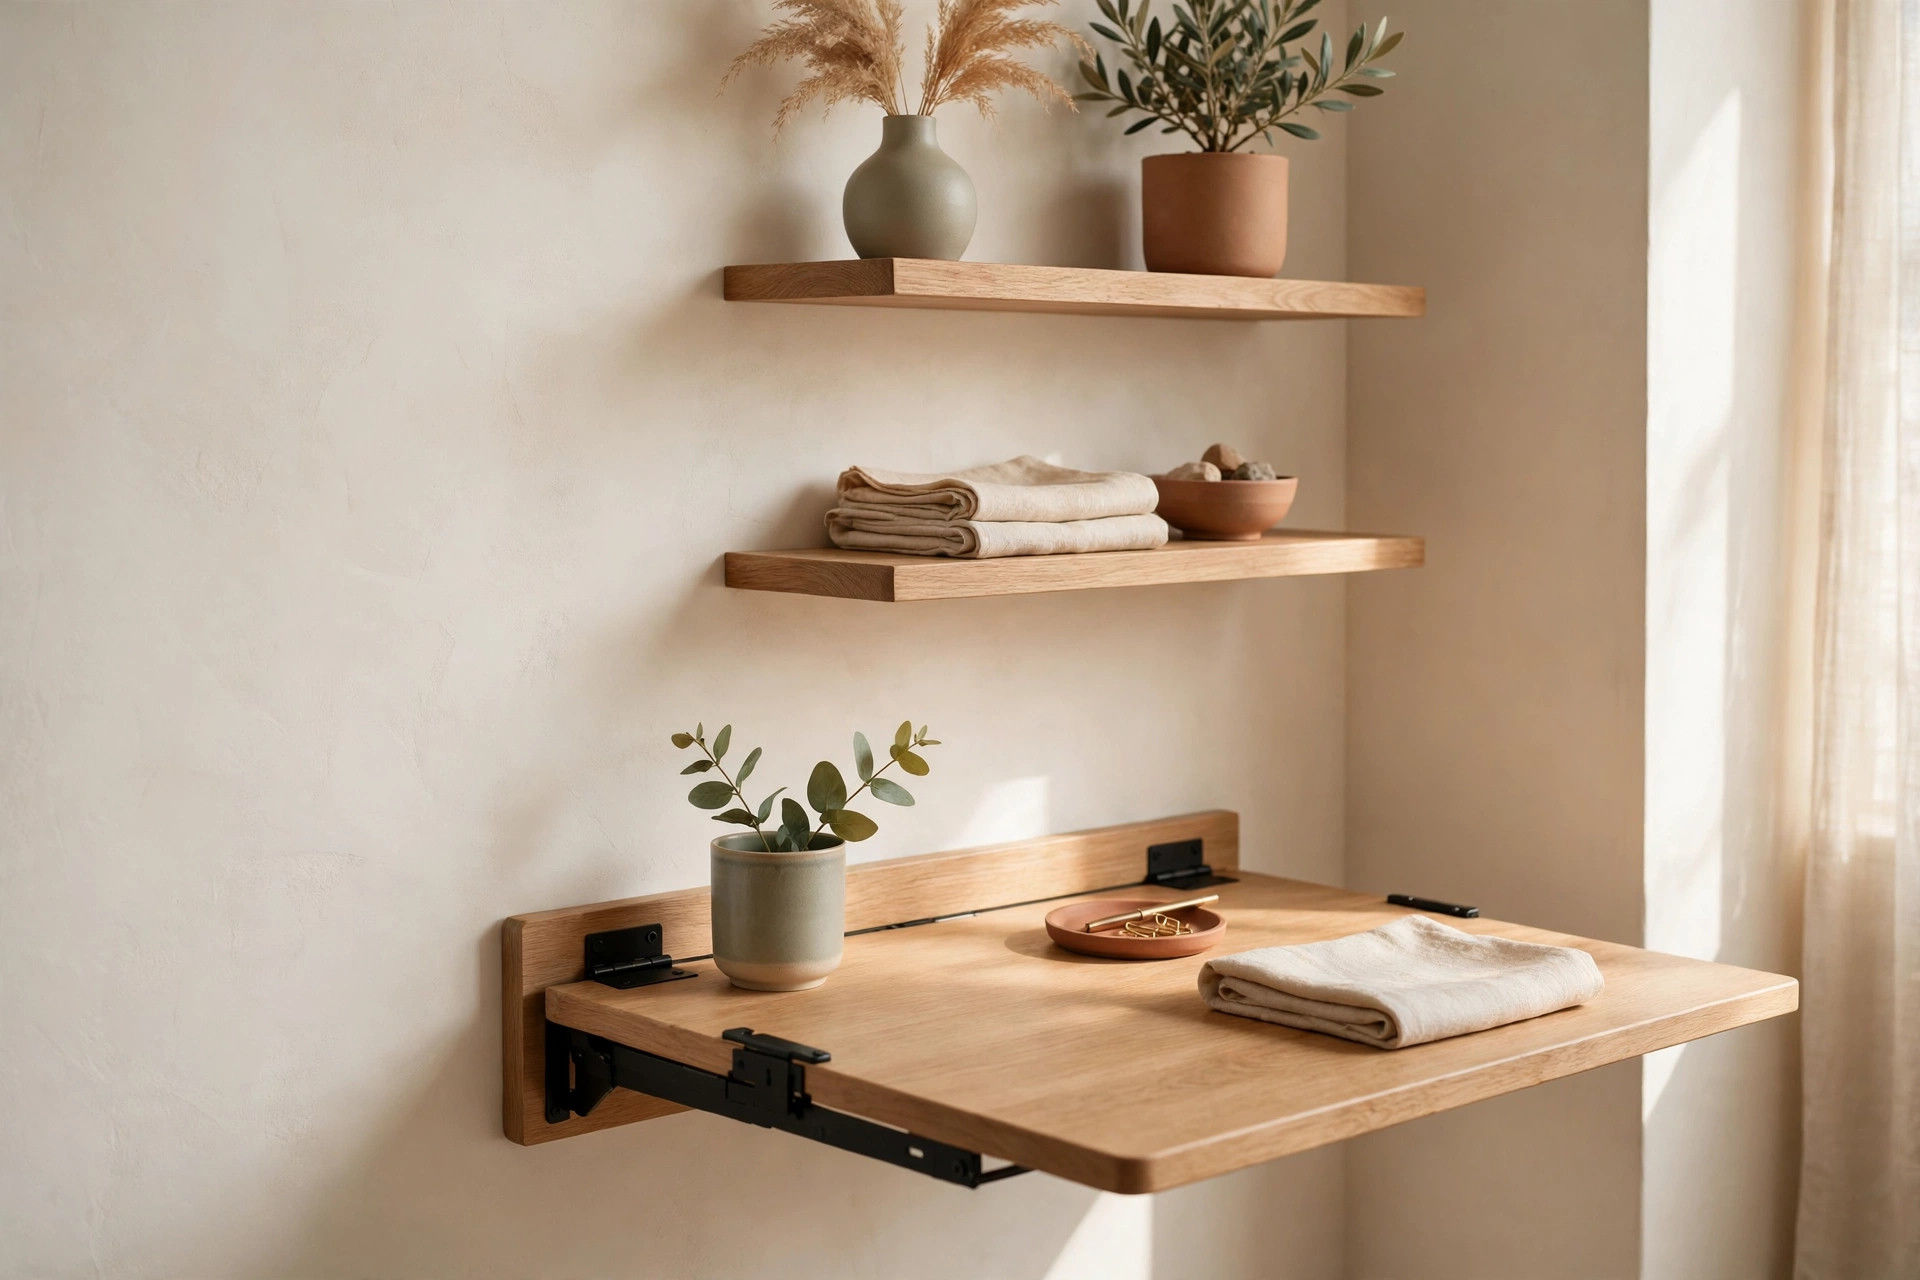
8. Install a drop-leaf desk that folds flat to the wall
A wall-mounted drop-leaf desk (about 32 inches wide by 16 deep when open) is a real writing surface that collapses to a 3-inch-deep panel when closed. Mount it at 29 to 30 inches high near the brightest window. Below it, a rolling 3-drawer cart (roughly 15 by 13 inches of floor) holds supplies and tucks under when the desk folds. For more corner-workspace setups, read our guide on Small Home Office Organization in a Corner.
9. Pack the whole office into one caddy at day’s end
The shutdown ritual is what separates the work zone from the living zone: at day’s end, laptop, charger, notebook, and pens go into one handled caddy, and the caddy goes into the cart or closet. Nothing work-related stays visible. About 90 seconds of effort — and your brain can actually relax on a couch that is not facing your laptop.
Living zone: seating that doubles as storage
The living zone is where guests land and where you decompress, so it has to look calm while secretly storing a surprising amount. Every seating surface should work two jobs.
10. Make a storage ottoman your coffee table
A 36-inch upholstered storage ottoman (around 15 inches tall) replaces a coffee table and hides roughly 5 cubic feet — blankets, board games, the charger graveyard. Choose a flat, firm top so it still holds a tray and drinks, and a light neutral performance fabric so it does not visually anchor the room. Bonus: overflow seating when guests come over.
11. Choose a loveseat with built-in storage over a full sofa
A standard sofa commits roughly 84 inches of wall you can never get back. A 60-inch loveseat with storage arms or a hidden chaise compartment gives you two real seats, frees two feet of wall, and swallows remotes, magazines, and spare bedding. Leave 30 inches between the loveseat and the ottoman so the walkway feels generous.
12. Anchor the living zone with one large rug
A single 5-by-7 or 6-by-9 rug under the seating is the cheapest zone divider you own — it tells your eyes “this is the living room,” even with no wall. Keep the front legs of all seating on the rug; floating furniture on bare floor reads as scattered. Pick low-pile and washable: low pile is easier to vacuum in a space you clean often.
Storage walls: the one tall unit that holds everything
Horizontal space is finite, so storage goes up. One deliberate tall unit beats five small ones scattered around, because a single storage wall looks like architecture while scattered units look like clutter.
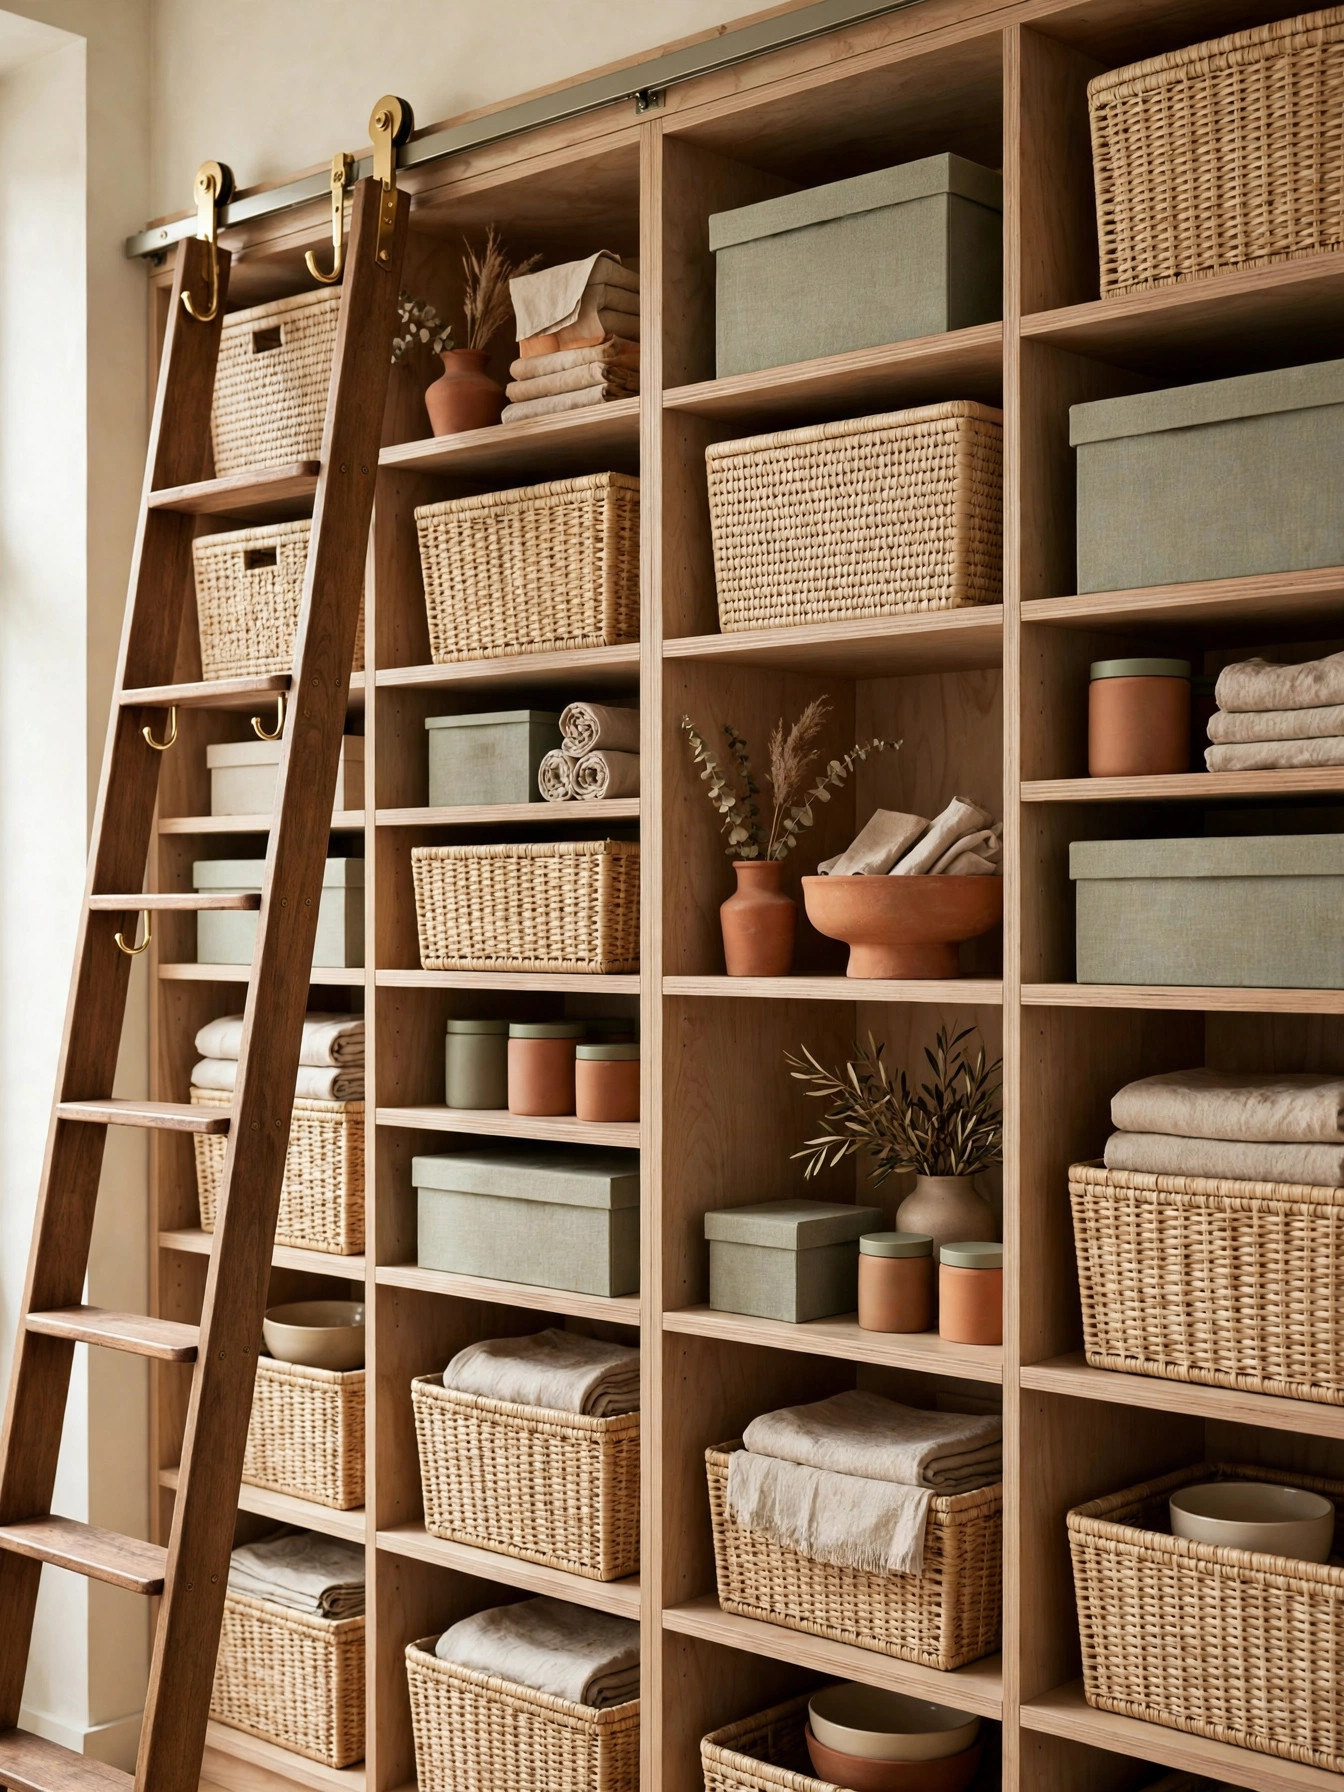
13. Dedicate one 72-inch bookcase as the apartment’s memory
A 72-inch-tall bookcase (about 30 inches wide and 12 deep) holds more than a 4-drawer dresser while using under 3 square feet of floor. This is your storage zone’s headquarters: linens, office overflow, cleaning supplies, seasonal items — each on an assigned shelf. For the full vertical playbook, our 19 Vertical Storage Ideas for Small Apartments covers wall-mounted and tall-unit strategies in detail.
14. Run matching bins across every shelf
Uniform bins turn open shelving from “visible clutter” into “designed wall.” Use one bin type — stackable fabric or lidded plastic cubes around 10 by 10 inches — repeated across all shelves, each with a simple label. The repetition calms the eye the way matching frames calm a gallery wall.
15. Put over-door hooks on every door you own
Entry door, bathroom door, closet door — each gets a row of over-door hooks (no drilling, no damage). In a studio, the back of the entry door is prime real estate for coats, bags, and tomorrow’s outfit. These hooks reclaim 5 to 8 square feet of floor a coat rack would have eaten, for almost nothing.
Renter-safe dividers: curtains, rugs, and open shelving
Dividers turn five furniture groupings into five rooms. Everything here is damage-free and moves with you to the next lease.
16. Hang a ceiling-track curtain around the sleep zone
A ceiling-mounted curtain track (adhesive or tension-mounted, 6 to 8 feet long) with a linen panel separates the sleep zone for about the cost of dinner out. It blocks sight lines — which is what actually makes a studio feel small — without blocking light or airflow. Choose a ceiling-height curtain in off-white or oatmeal; short curtains chopped at window height make the ceiling feel lower.
17. Use an open cube shelf as a see-through wall
A 4-cube (2-by-2) shelving unit placed perpendicular to the wall between the living and sleep zones divides the room while staying airy — light and conversation pass through, sight lines do not. Style the outward-facing cubes (books, one plant, one basket) and keep the inward-facing side functional (alarm clock, sleep supplies).
The daily reset that keeps five zones from bleeding together
Zoning is a system, not a one-time project. Zones drift: a book migrates from the living zone to the kitchen, a jacket colonizes the work chair. The daily reset is the 10-minute habit that keeps the five zones honest.
18. Run the 10-minute five-zone reset every evening
Set a timer for 10 minutes and walk the zones in order — sleep, kitchen, work, living, storage — carrying a basket. Each zone gets about 2 minutes: return anything that belongs elsewhere to the basket, straighten what belongs. At the end, redistribute the basket’s contents to their home zones. Do it at the same time every day — right after dinner works for most people.
What NOT to buy for a studio apartment
- A full-size sectional. It anchors the whole room to the living zone and leaves no wall for anything else. A loveseat plus an ottoman seats the same number with half the footprint.
- Open shelving for ugly categories. Cleaning supplies, medicine, and paper clutter look chaotic on open shelves. Those belong behind closed doors — the tall bookcase’s lower bins or a lidded cabinet.
- Furniture before the zone sketch. Buying a desk, then discovering the only workable corner is also the only sleepable corner, is the most expensive studio mistake. Sketch first, shop second.
- A bed bigger than you need. A king bed in a 400-square-foot studio consumes nearly a quarter of your floor space. Size the bed to your actual life, not your aspirations.
- Single-purpose floor furniture. Coat racks and plant stands each eat floor for one job. If it touches the floor, it should store something or seat someone — ideally both.
Frequently Asked Questions
How can I organize a studio apartment with no closet?
Go vertical and hidden: a 72-inch bookcase becomes your storage wall, under-bed drawers replace the dresser, and over-door hooks on every door handle coats and bags. Assign each category a single home zone and use matching labeled bins so open storage still looks calm.
Can I divide a studio apartment without drilling or building walls?
Yes — ceiling-track or tension-rod curtains, a freestanding open cube shelf placed perpendicular to the wall, and area rugs all create real zone boundaries with zero damage. None need more than a step stool, and all move with you to the next lease.
How do I keep a studio apartment from looking cluttered?
Keep surfaces mostly clear: enforce the two-foot clear counter rule in the kitchen, pack work gear into one caddy at day’s end, and keep open shelves to styled items plus uniform bins. Clutter in a studio reads as mess ten times faster than in a multi-room home, so the daily 10-minute reset matters more than any single product.
What furniture is essential in a studio apartment?
The non-negotiables: a bed with storage (or a frame that fits rolling bins), a fold-away or drop-leaf work surface, seating with hidden storage, one tall storage unit, and a rug to anchor the living zone. Everything else is optional until your five zones are mapped and working.
A studio apartment does not need more square feet — it needs clearer boundaries. Map your five zones, build them with renter-safe dividers, store up instead of out, and protect the borders with a 10-minute reset every evening. For more small-space strategies, browse our small spaces collection — and save this pin for later, because the zone sketch in step one is worth doing before your next furniture run.