In a tiny kitchen, the dining table is always the first thing to go. The fridge takes its wall, the stove takes its clearance, and the groceries take every inch of counter — so the place where you actually eat gets deleted from the floor plan. If you have been searching for fold down table ideas small kitchen owners can actually use, this is the no-fluff version: dining that appears when you sit down and vanishes when you need the room back. These 15 ideas cover wall-mounted tables, gateleg dining, window nooks, and rolling carts, each sized for real tiny kitchens with honest measurements and renter-safe options. Whether you rent or own, there is a setup here that fits your walls and your actual household size.
The eat-in problem: why tiny kitchens delete dining first
One place setting needs roughly 24 inches of width and 30 inches of depth, plus about 30 inches behind the chair so you can pull it out. In a kitchen under 80 square feet, a fixed table eats the entire walking lane — so the table goes. But without one, the kitchen stays a corridor you pass through instead of a room you linger in, and counters quietly become the desk and the dumping ground. A fold-down table restores the room’s second job without stealing its first: dining furniture that occupies zero square feet when you’re not eating.
Wall-mounted drop-leaf tables: the disappearing dining set
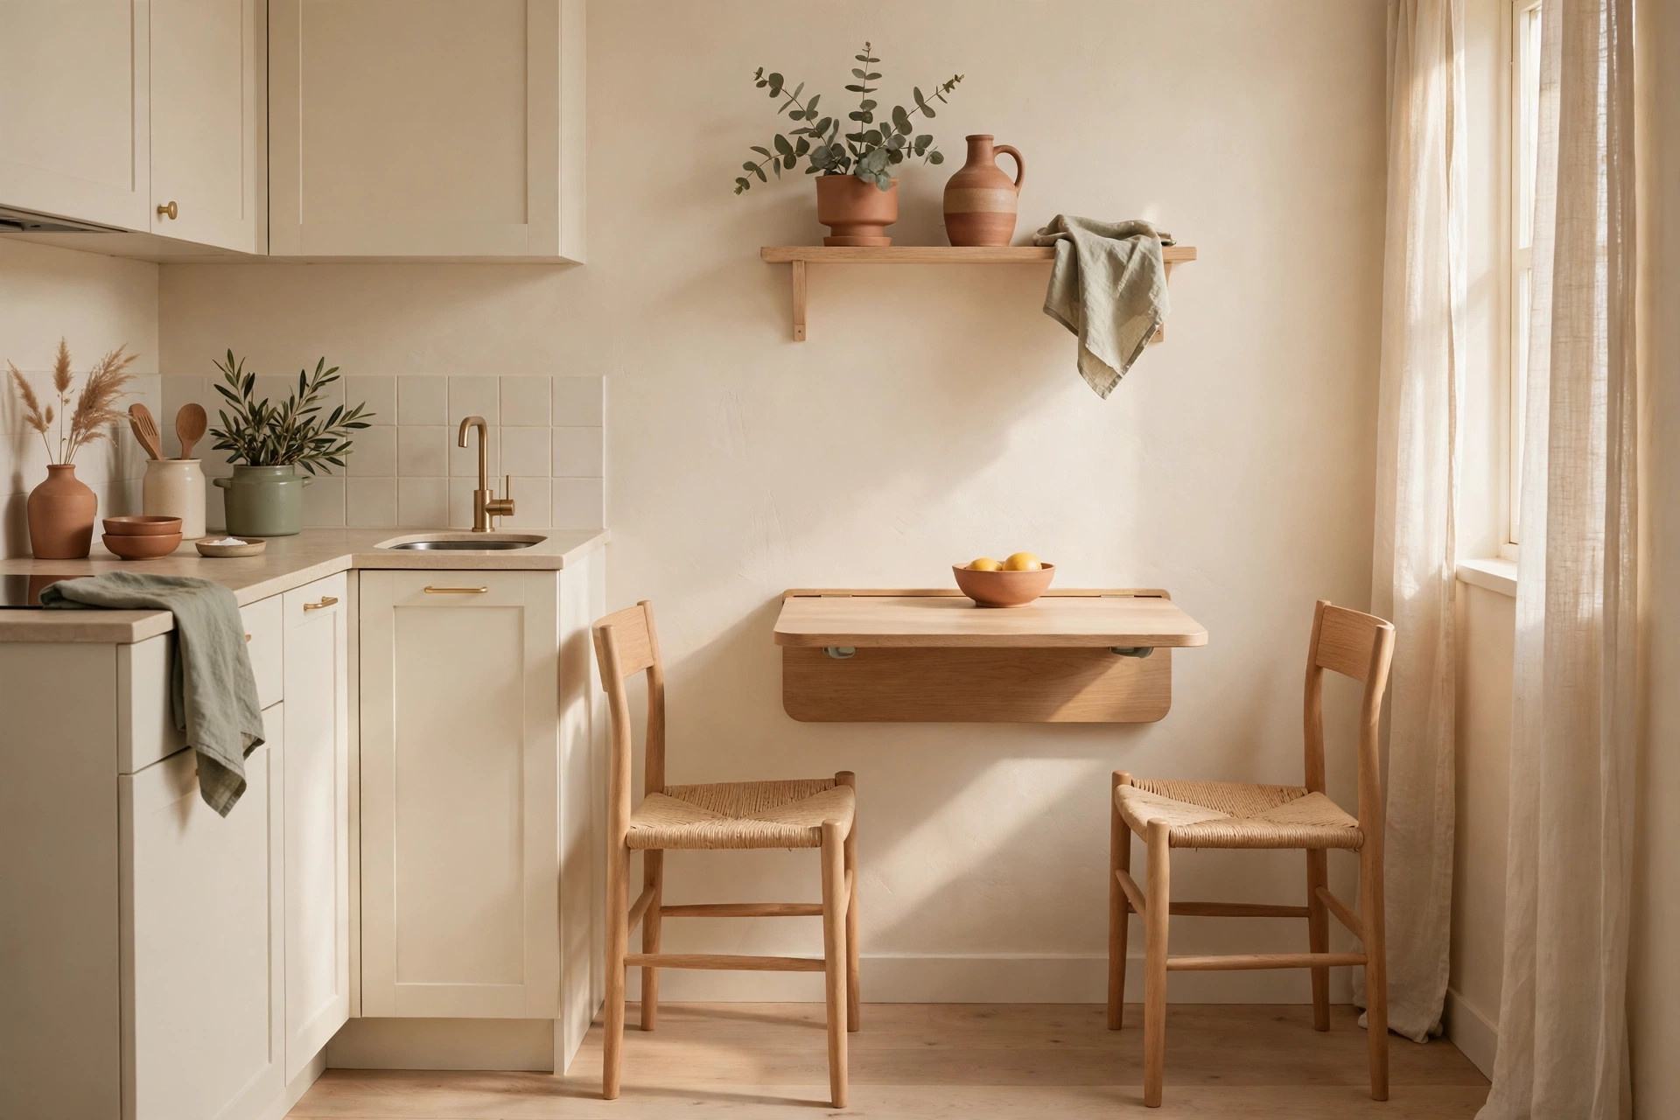
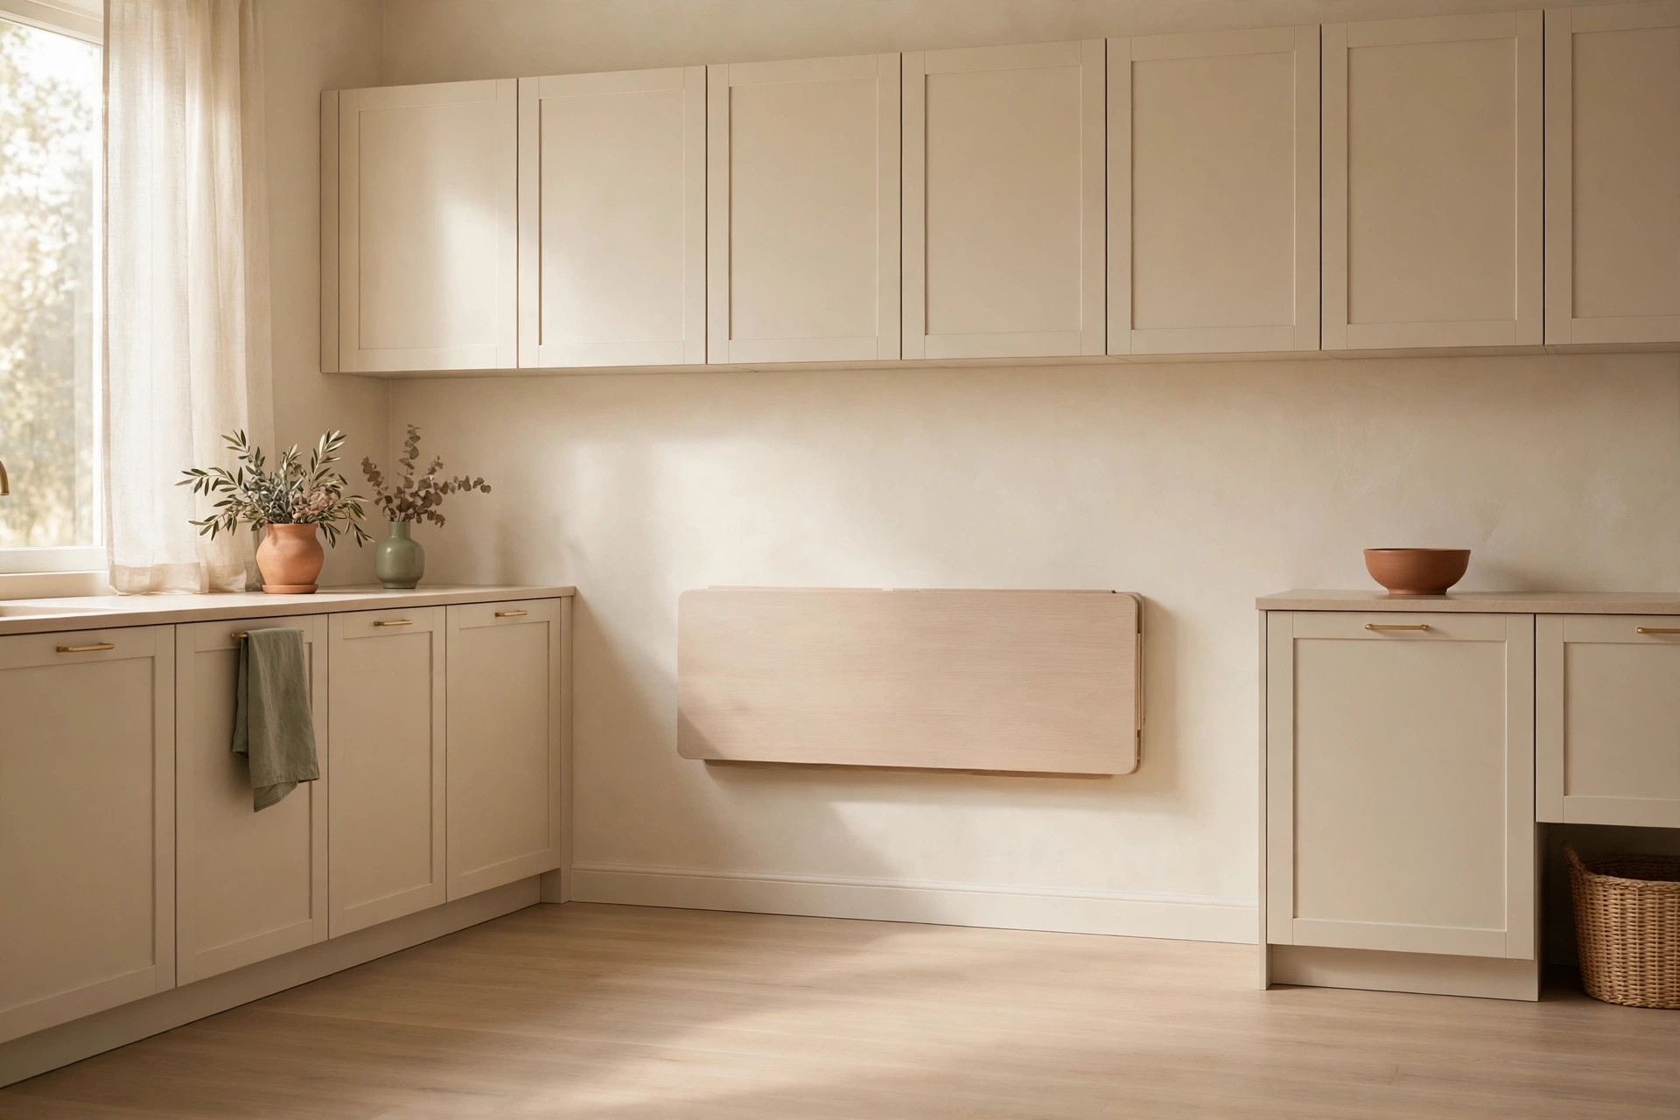
Wall-mounted tables are the purest answer. Folded, they protrude 6 to 10 inches; open, they’re a full dining surface at standard table height (28 to 30 inches), so chairs you already own will work.
1. The classic rectangular drop-leaf wall table. A 30-to-36-inch-wide top, 24 to 30 inches deep when open, hinged to a wall cleat with folding brackets. Closed, it hangs flat at about 6 inches deep. Brackets typically rate for 50 to 75 pounds — a full dinner for two plus elbows. Mount it beside the fridge, at the end of the counter, or in the dead space between door and cabinets.
2. The half-moon flip-up for solo dining. A semicircular top folds to a half-disc about 8 inches deep. A 30-inch open diameter seats one generously or two cozily at the curve. Best for single-person households and galley kitchens, where a rectangle would block the walkway — the rounded edge keeps hips and grocery bags from catching corners.
3. The double drop-leaf that doubles as a console. Leaves on both sides of a fixed 10-to-12-inch center panel. Leaves down, the center stays up as a slim console shelf. One leaf up makes a solo breakfast spot; both up, a table for two — storage and dining in one 6-inch footprint.
4. The under-cabinet fold-down table. Mount under a stretch of wall cabinet, dropping to 36-inch counter height for a stand-up breakfast bar or prep extension. The cabinet above hides the folded table almost entirely. Check 15 Under-Cabinet Kitchen Storage Ideas (Free Hidden Space) first so hooks and racks don’t collide with the table’s swing path.
If you’re reorganizing the whole wall, the zone-mapping method in 17 Kitchen Wall Storage Ideas for Small Kitchens (No Counter Space Wasted) helps the table share the wall with rails and shelves.
Gateleg and folding tables that fit a corner
No free wall? Freestanding folding tables live in a corner: no mounting, no holes, fully movable.
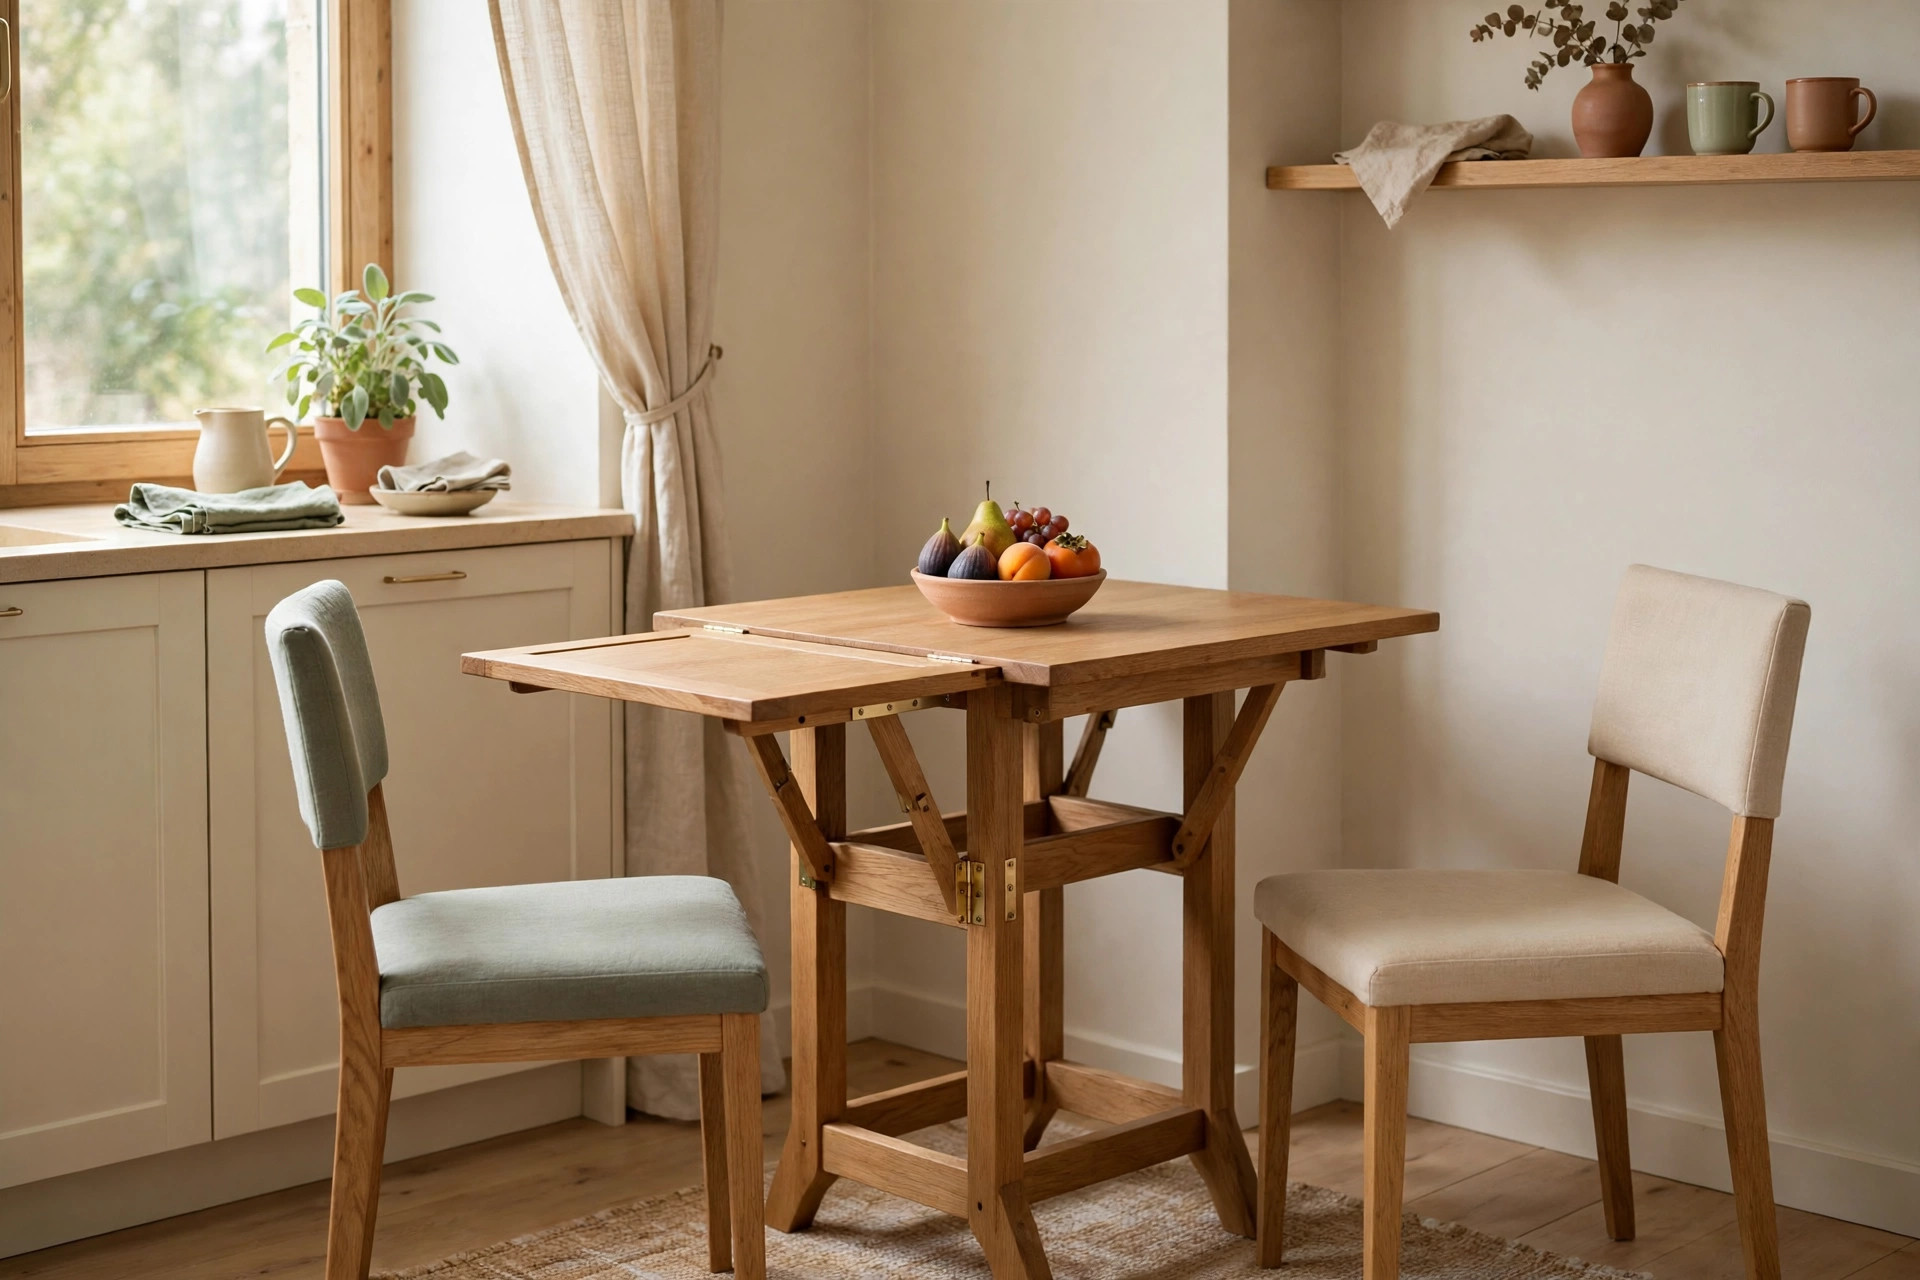
5. The gateleg table parked in the corner. A narrow 12-to-15-inch fixed center with hinged leaves that swing up on gate-like legs. Closed, it slides into a corner as a 12-inch-deep console. One leaf up seats two; both leaves up on a 36-inch model seats four. Top pick for renters and kitchens where appliances claim every wall.
6. The bi-fold console-to-dining table. Looks like a slim 14-to-16-inch hallway console, unfolds to a 60-inch dining table. Heavier and pricier (typically $150 to $300), but one piece covers daily console duty and dinner-party duty. Park it against the longest wall; daily, it holds the toaster oven or mail basket.
7. The nesting tray-table set. Two or three lightweight tray tables nest into about 16 square inches of floor — slide them between fridge and counter or behind a door. One out for a solo meal, two for a couple. Often under $40 a set, zero installation, and they double as laptop desks.
The window nook conversion: sill, ledge, and breakfast bar
The window wall is the most underused dining spot in a tiny kitchen: it has the view, usually a sill at usable height, and nobody stores anything in front of a window. Converting it costs less than any other option here.
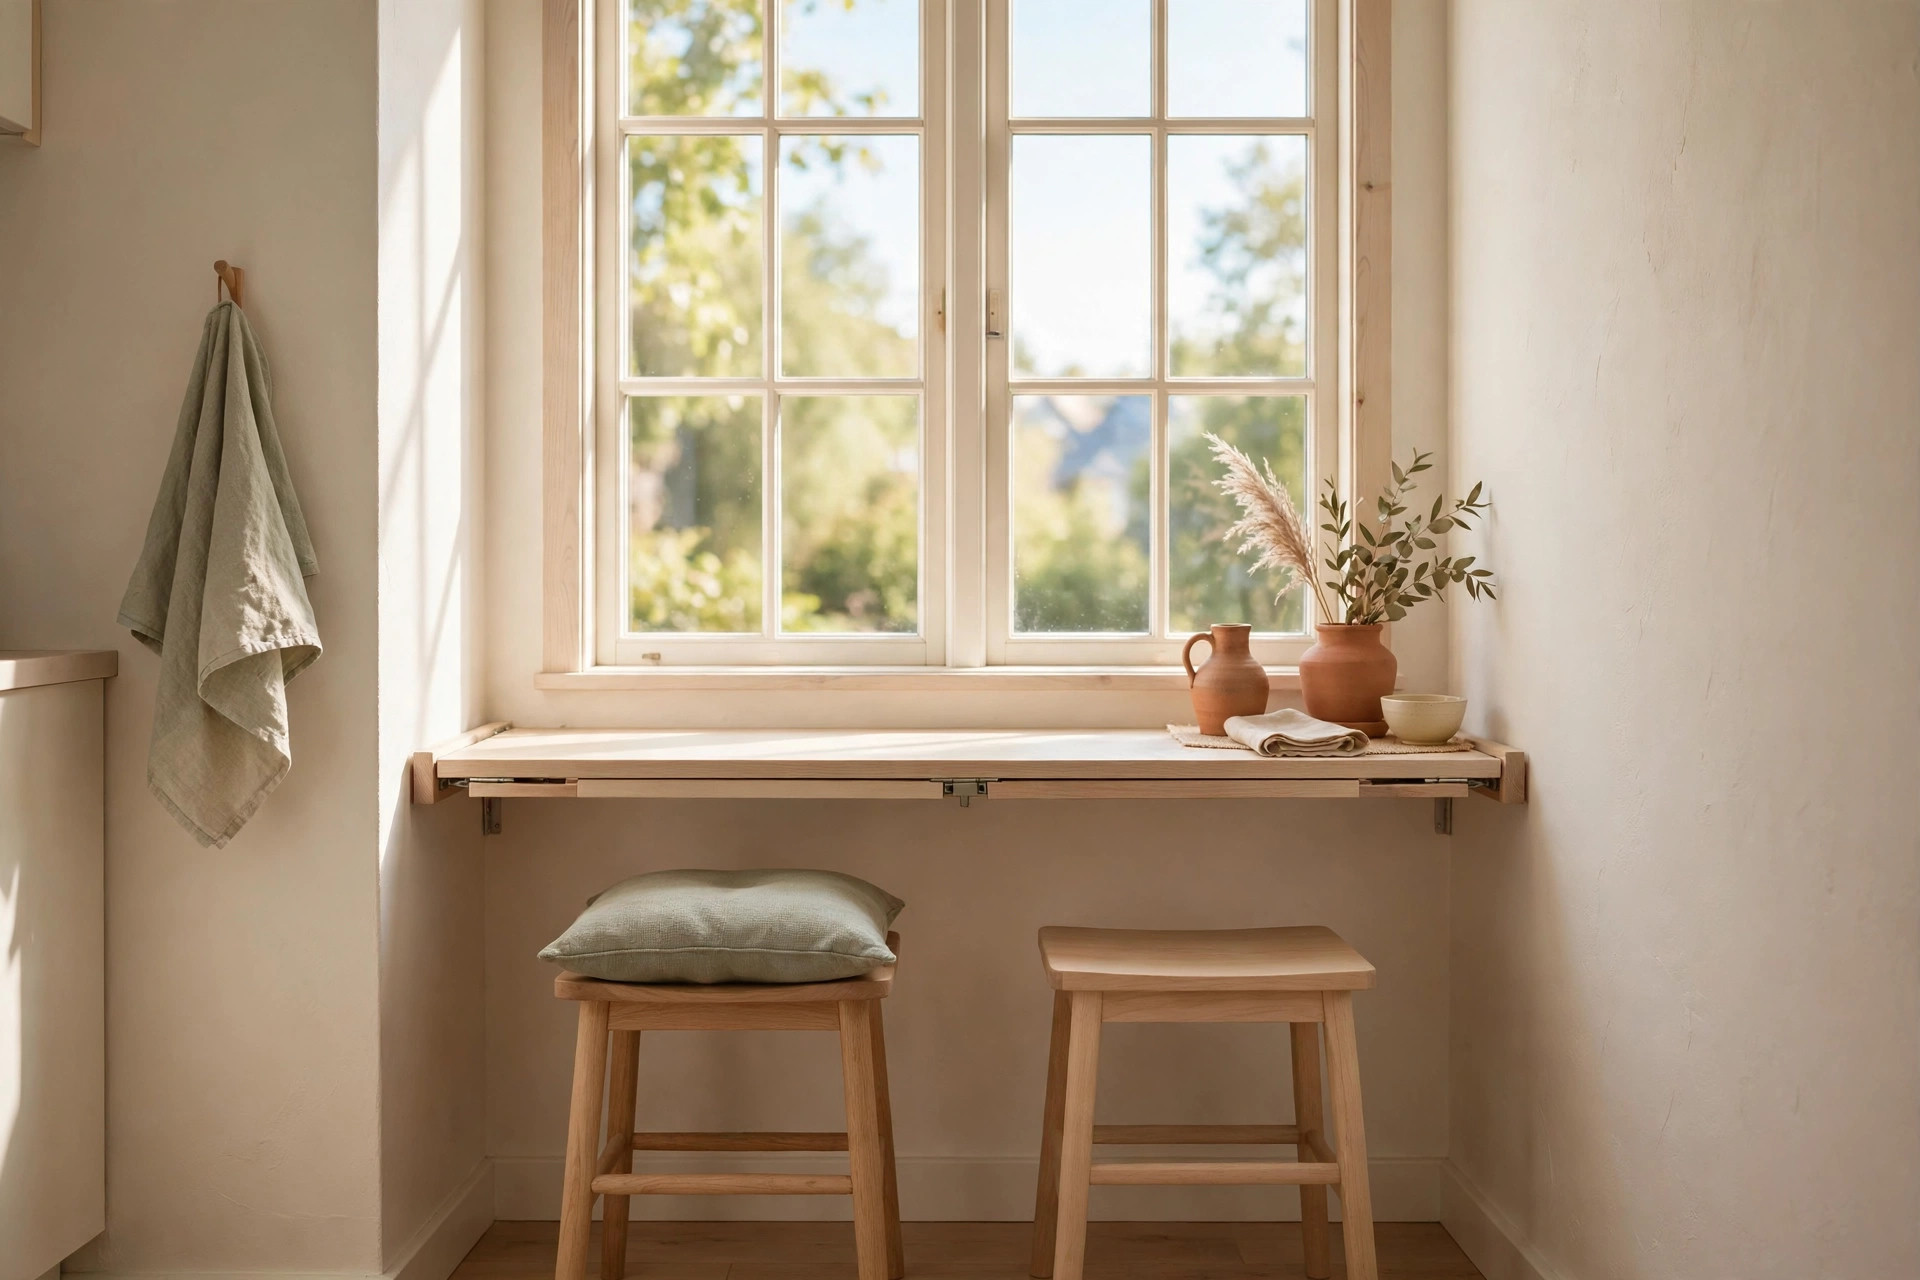
8. The deepened windowsill ledge. If your sill sits at 30 to 36 inches, add a 10-to-12-inch wood board on L-brackets just below or flush with the sill. Two people perch on stools facing the window — the view makes a 10-inch surface feel generous.
9. The hinged drop-leaf under the sill. A 24-by-30-inch top on hinges beneath the sill at 28 to 30 inches high, on folding brackets. Open, a proper two-person table with a view; folded, it disappears and the window looks untouched. Cheapest real table here — pine top, hinges, and brackets run about $40 to $60 total.
10. The full-width breakfast bar. For wider windows, run a fixed 12-to-14-inch-deep ledge the full width of the wall at counter height. Three stools fit along a 60-inch window; the ledge doubles as serving shelf and plant perch.
Rolling carts that double as dining surfaces
When no wall and no corner is free, the table must earn its floor space twice. A rolling cart that preps by day and dines by night does exactly that.
11. The drop-leaf kitchen cart. A 24-by-36-inch rolling cart with drop leaves adding 10 to 12 inches per side. Lock the casters, raise the leaves, pull up two stools — dinner. Leaves down, it rolls back against the counter holding the air fryer and produce basket. Get locking casters on all four wheels; a cart that drifts mid-meal ruins the trick.
12. The butcher-block island cart with stool parking. A heavier rolling island with a solid wood top at 36-inch counter height works as a stand-up breakfast bar with two backless stools. Backless matters: stools tuck fully under the overhang, so the setup parks in a 24-by-36-inch footprint. The top doubles as prep space — a counter first, a table second.
13. The appliance cart top. That rolling microwave or coffee cart already has a flat top going to waste between meals. Clear it and treat a 20-by-24-inch top as a legitimate solo surface — the same area as a restaurant two-top’s place setting. A washable runner makes it read as a table. Zero new furniture, zero new footprint.
If carts and counters compete for the same square feet, Small Kitchen Counter Organization: What to Keep Out (and What to Hide) helps you decide what earns permanent duty.
Two-person setups vs four: honest seating math
Most tiny-kitchen households eat as one or two people 300+ days a year — size the table for that reality.
14. The two-person daily setup. Two diners need at least 24 by 30 inches (a 30-inch round is the sweet spot) and seating that fully tucks under when folded. Check the folded clearance: table down, stools tucked, you still need a 30-inch walking lane. This setup decides whether the table gets used daily or becomes a folding chore abandoned by March.
15. The four-person guest mode. For rare bigger meals, borrow capacity instead of buying a bigger table. A 36-inch drop-leaf or gateleg with both leaves up seats four with two folding stools stored elsewhere — closet, under a bed, behind the couch. Sturdy folding stools cost about $25 each and hang flat on a hook. Plan guest mode as a five-minute setup, not furniture you live around all year.
Renter rules: mounting without losing the deposit
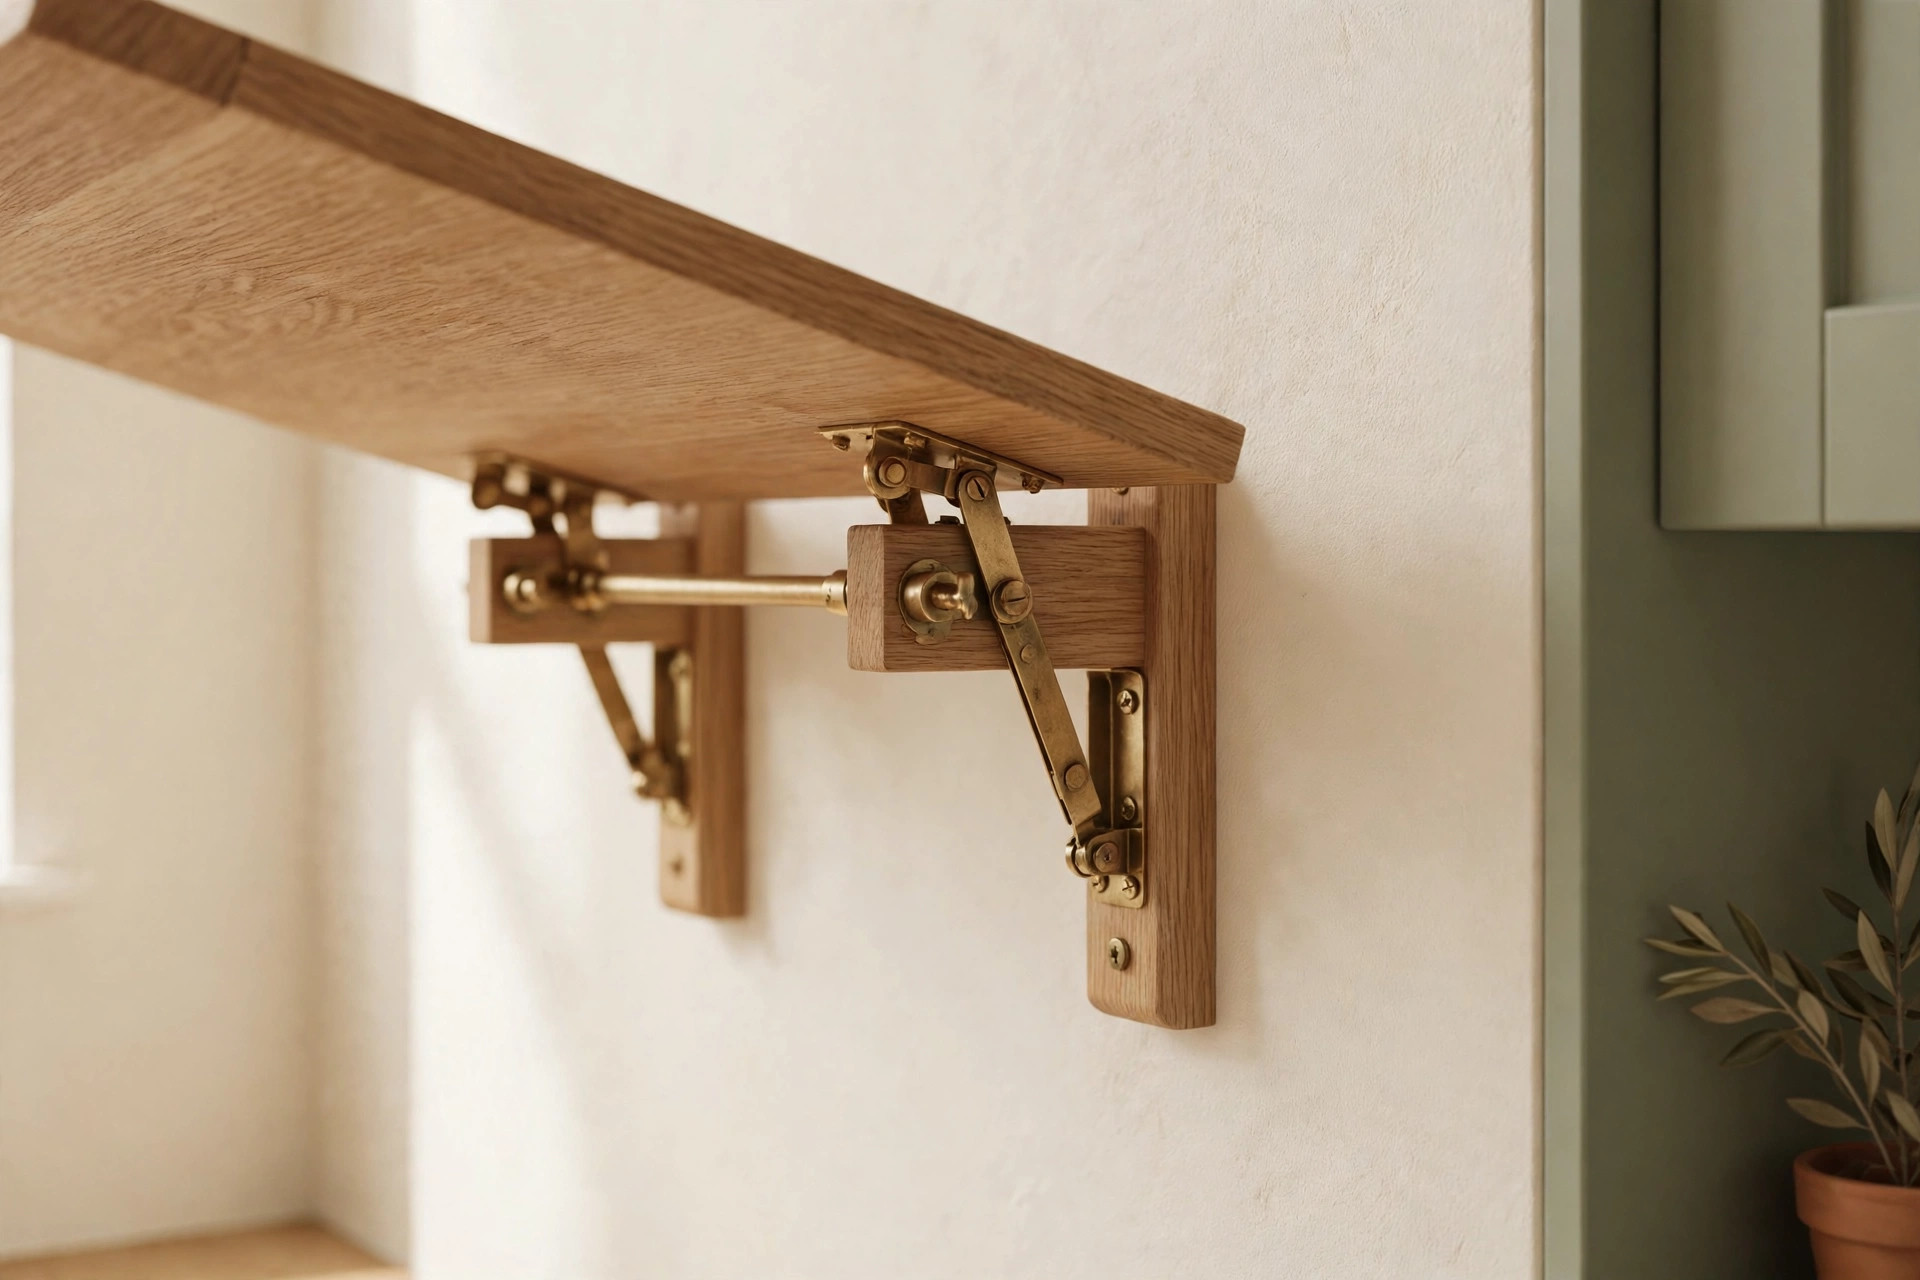
Most leases care about damage, not holes — small, well-patched screw holes count as normal wear in most agreements. Least to most invasive: first, read your lease; many ban only large anchors or tile drilling. Second, prefer studs — a stud screw leaves a pinhole that spackles in seconds, while a ripped-out drywall anchor leaves a crater. Third, for truly no-drill setups, the freestanding options (ideas 5, 6, 7, and all the rolling carts) need zero permission. Fourth, on drywall use toggle bolts: 100+ pounds per pair and a clean half-inch hole that’s easy to patch. Fifth, photograph walls before mounting and budget one $10 tub of spackle for move-out day. A well-patched wall has saved more deposits than any “damage-free” adhesive.
Mistakes to avoid: what not to buy
Don’t buy before measuring the swing. Tape out the full open depth and walk the path — the number-one regret is a table that opens into the fridge door’s swing.
Don’t skip the stud finder. A loaded table is the wrong thing to trust to drywall alone. A $15 stud finder is the cheapest insurance in this project.
Don’t choose a glass top. It shows every fingerprint, chips on tile, and turns a fold-down table into a hazard with kids around. Wood or laminate is lighter, warmer, and forgiving.
Don’t buy seating that doesn’t tuck. If a chair can’t disappear under or against the folded table, it becomes permanent furniture — defeating the entire point.
Don’t mount above a heat source. Grease, steam, and heat destroy a wood top’s finish within a year. Keep fold-down dining at least 24 inches from the cooktop.
Frequently asked questions
Can I mount a fold-down table on drywall without a stud?
Yes — with toggle bolts rated for at least 100 pounds per pair, one pair per bracket. Never use plastic expansion anchors or bare screws; a loaded table pulls them straight out of drywall.
How much space does a fold-down table need when open?
The open depth plus 30 inches behind it for the chair — so a 24-inch-deep table needs about 54 inches from the wall when open. Folded, most wall-mounted tables protrude only 6 to 10 inches.
How much weight can a wall-mounted drop-leaf table hold?
A properly stud-mounted table with folding brackets typically supports 50 to 75 pounds — dinner for two or four plus serving dishes. Not step stools: don’t stand on them or park a heavy mixer there permanently.
Where do the chairs go when the table folds away?
Solve this before buying the table. Best options: backless stools that tuck fully under the folded table, folding chairs hung flat on wall hooks, or stacking stools in a nearby closet.
Fold-down dining is the closest thing tiny kitchens get to free square footage: a real place to eat that costs nothing between meals. Pick the idea that fits your walls, your lease, and your household size, measure twice, and mount once. For more small-kitchen wins, browse the kitchen collection — and save this pin for later.